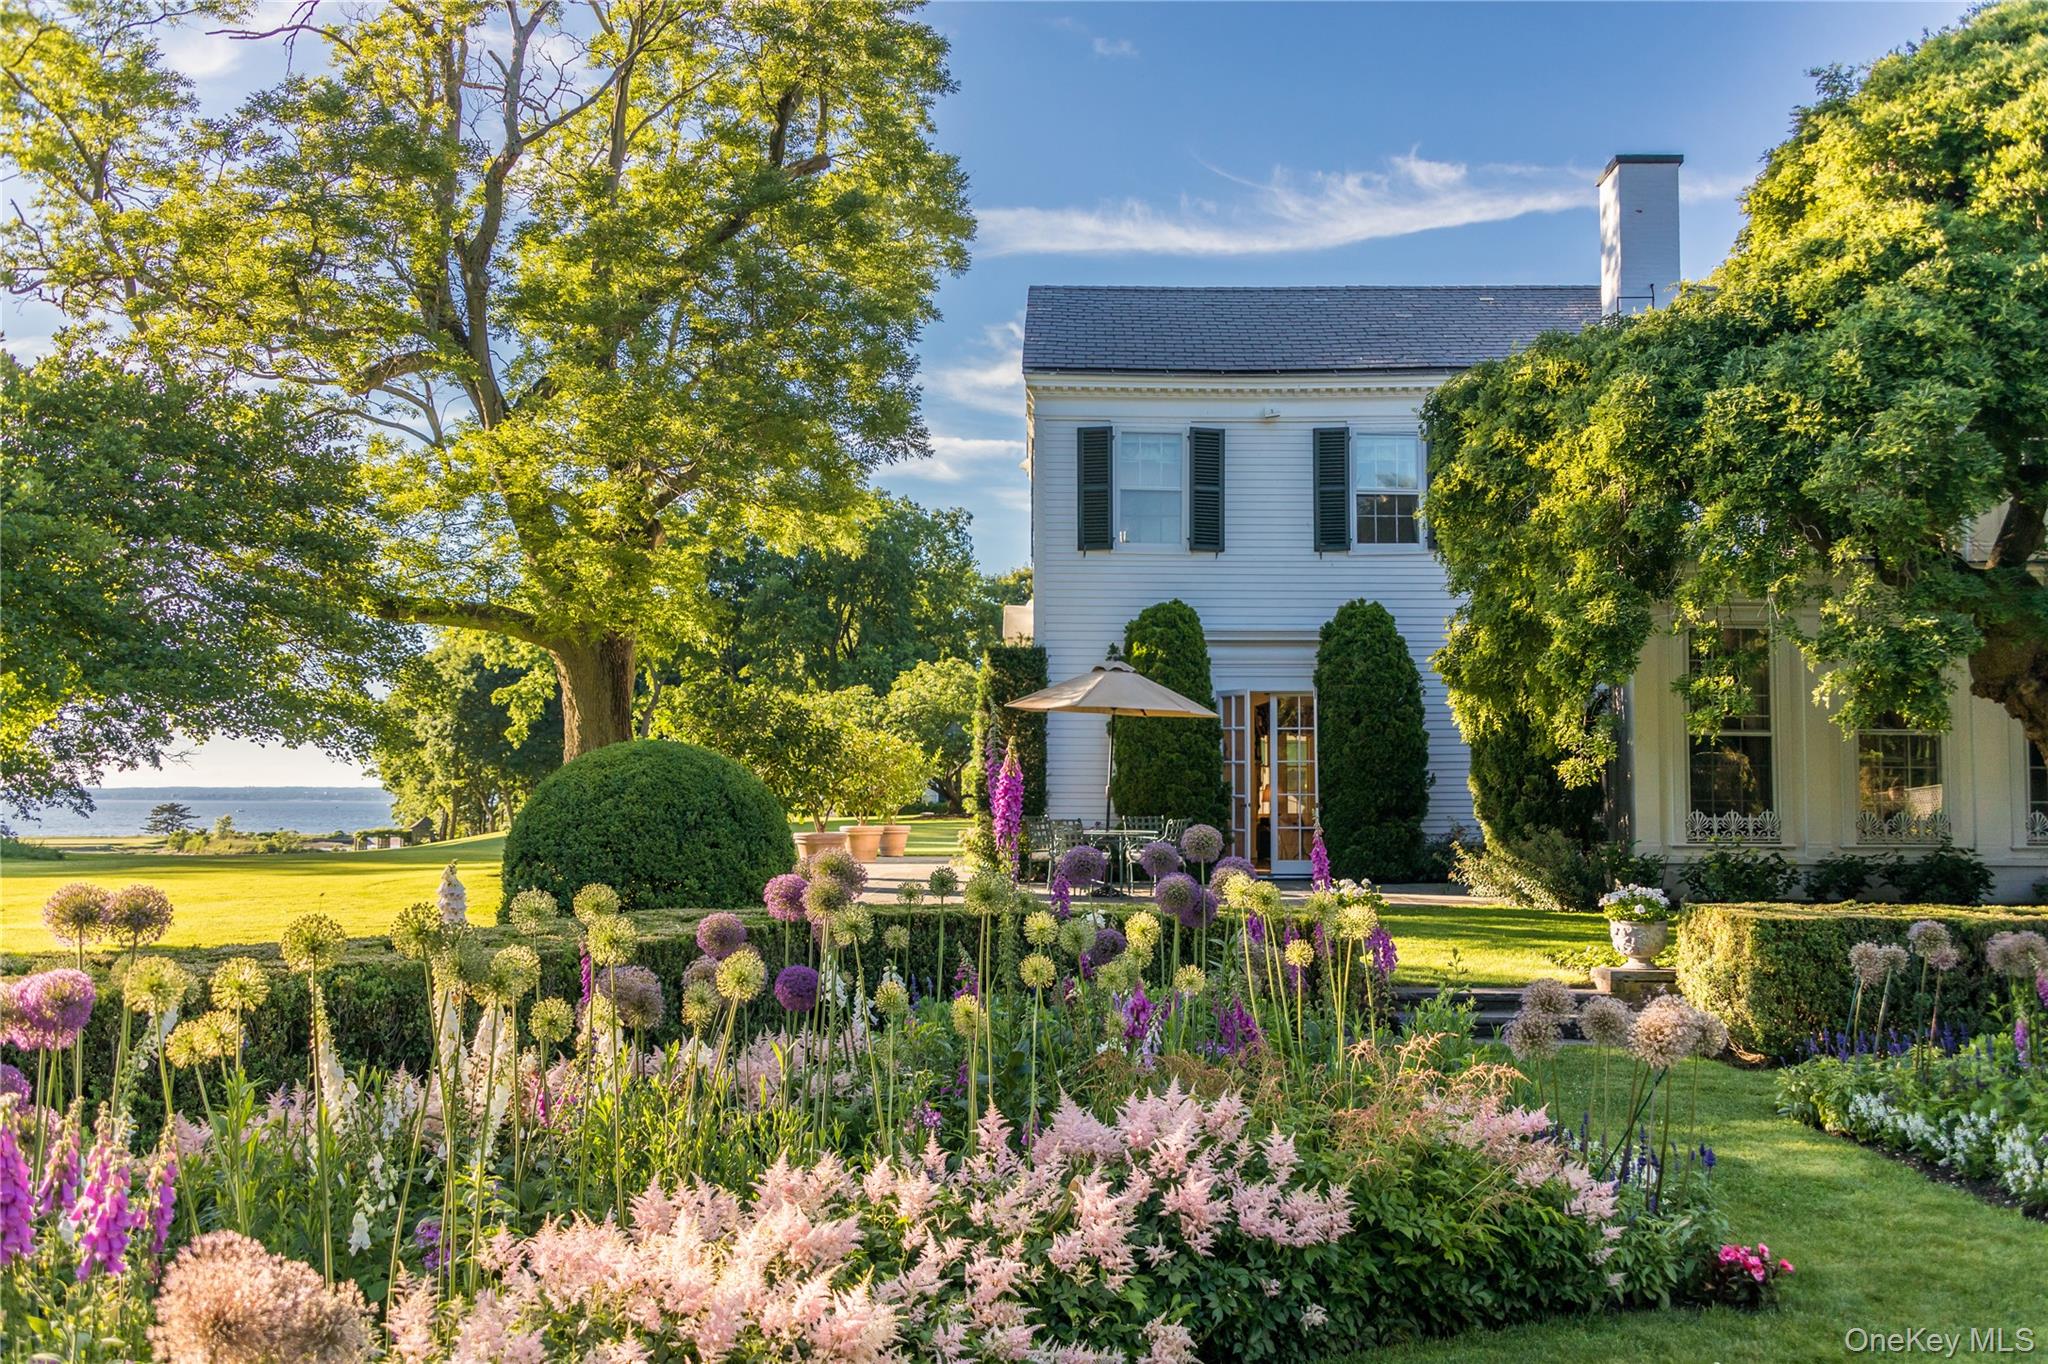
White waterfront home amid formal flower gardens, with a shaded patio and expansive lawn.
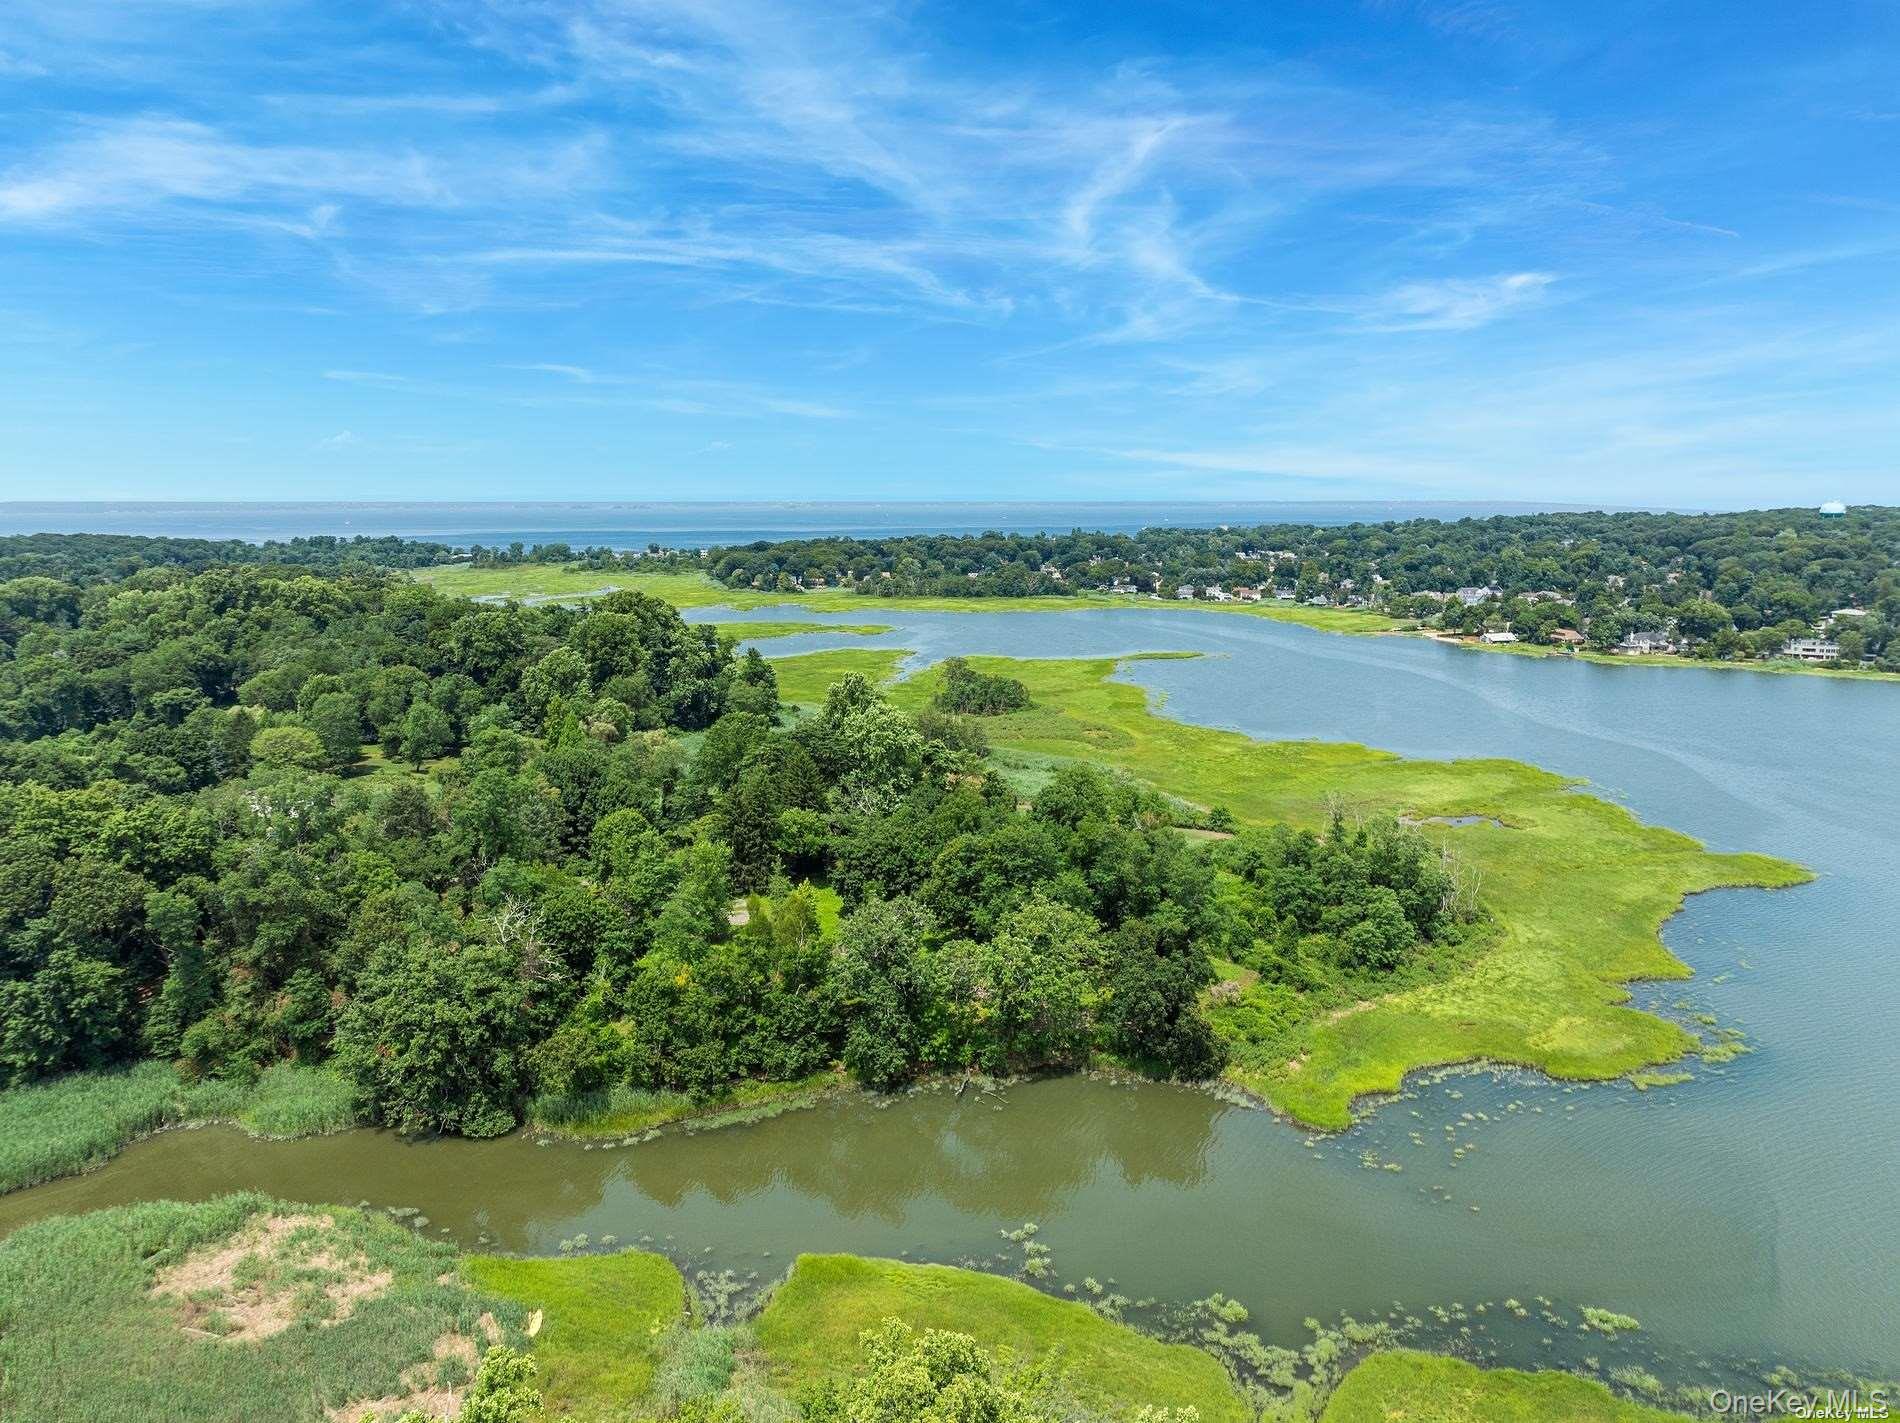
Lawn framed by mature trees overlooks marshland and a wide body of water.
Flowering garden framed by mature trees, overlooking a broad expanse of water.
Formal garden with a flower-covered pergola, clipped hedges, and a central fountain and statue.
White two-story house with green shutters behind flower beds, clipped hedges, and mature trees.
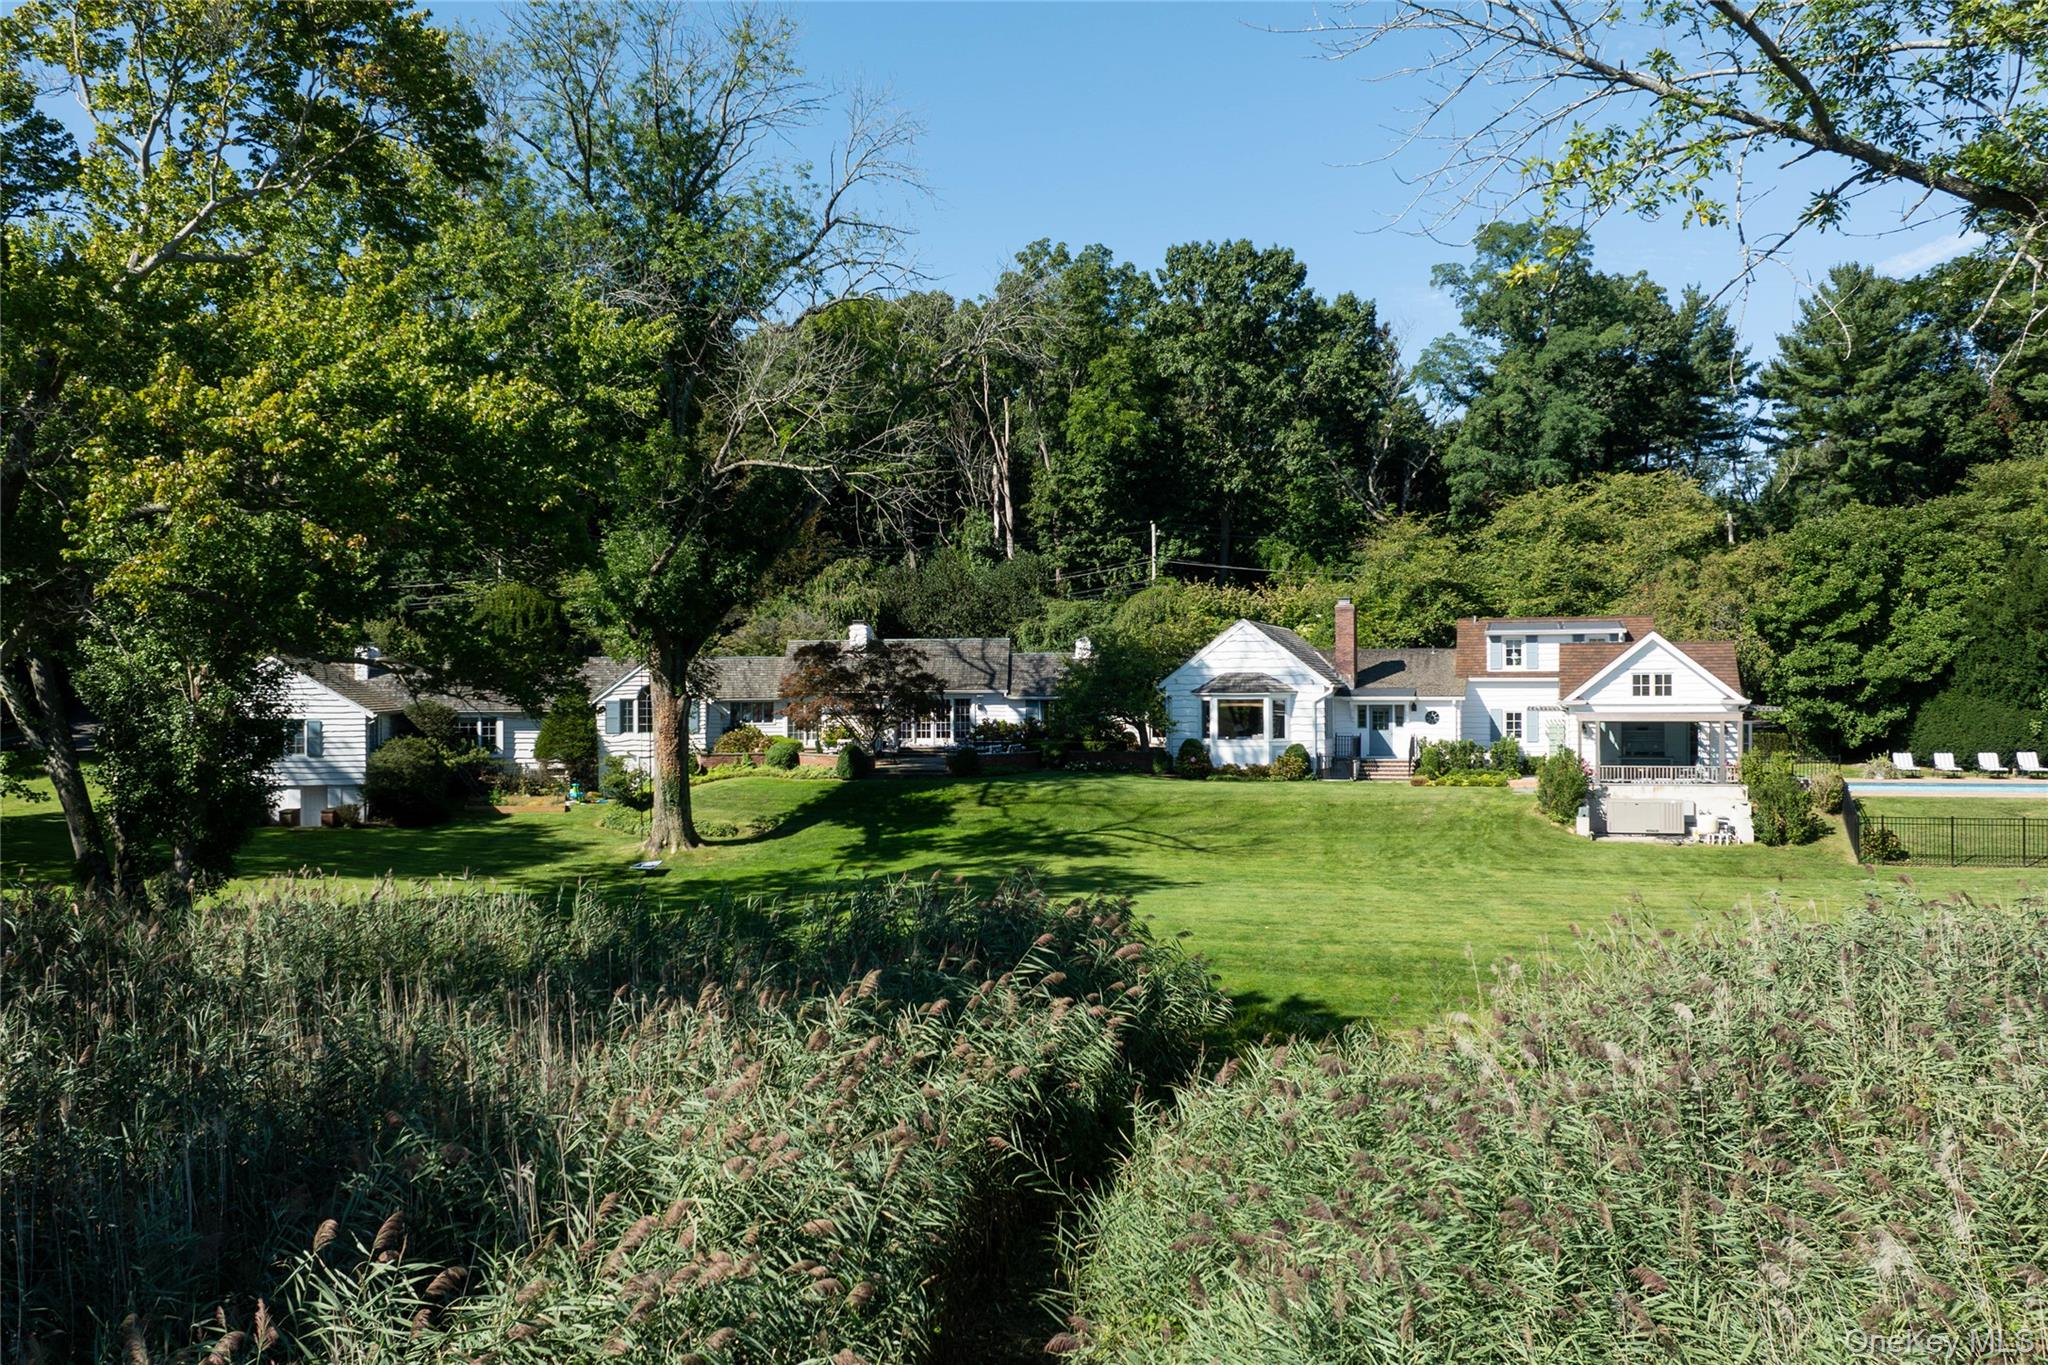
White two-story house beyond a swimming pool, with a broad lawn and white lounge chairs.
Backyard swimming pool with a brick pool house, lounge chairs, and mature trees.
Furnished sunroom with wicker seating, blue walls, and French doors opening onto a garden patio.
Wrought-iron entrance gates between brick pillars, framed by mature trees and landscaped hedges.
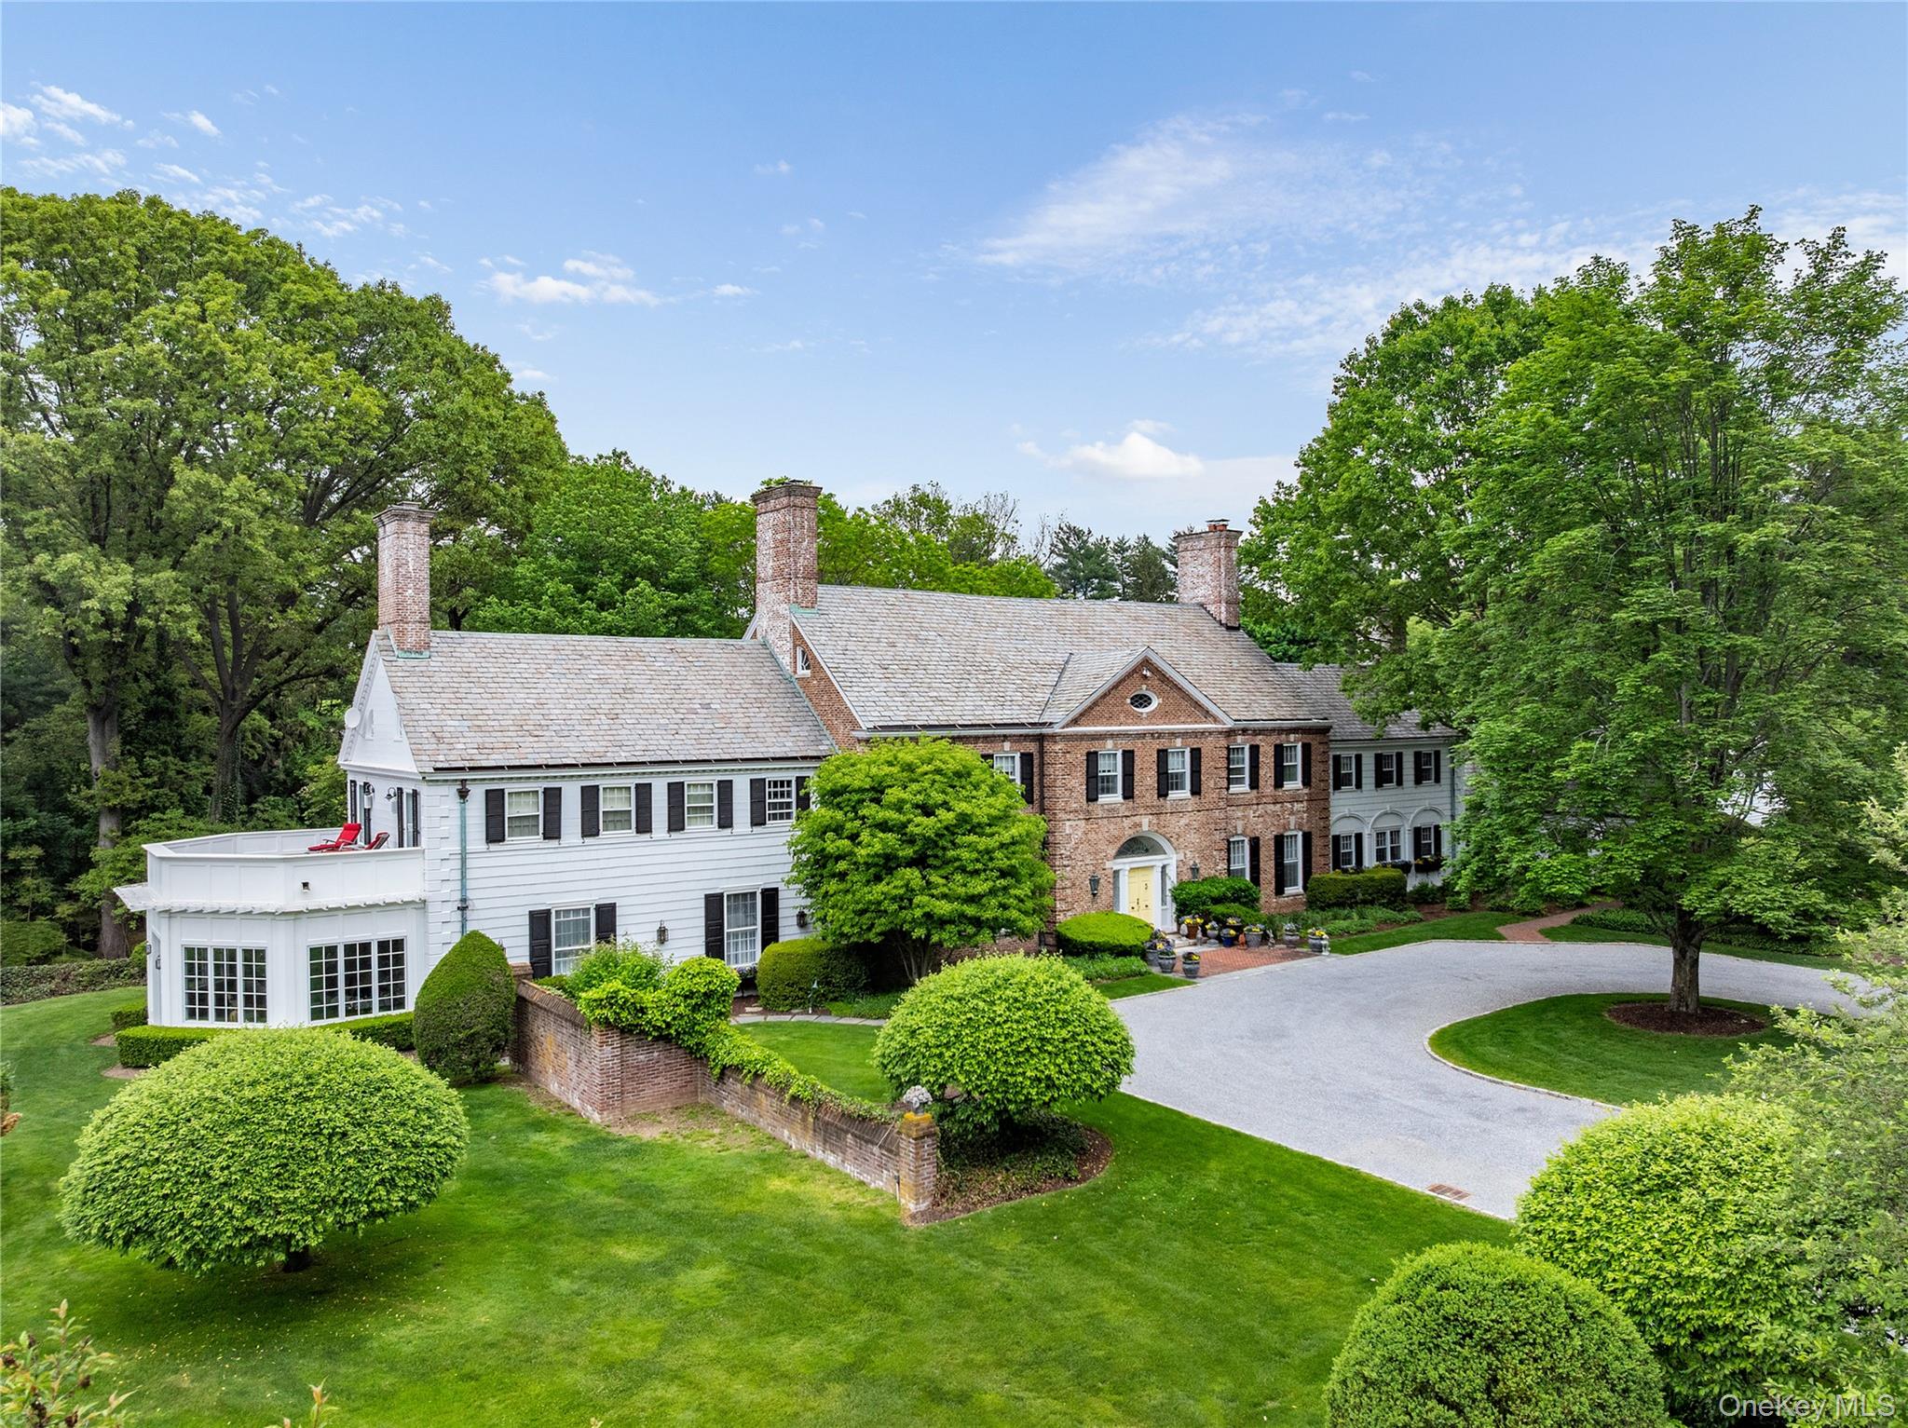
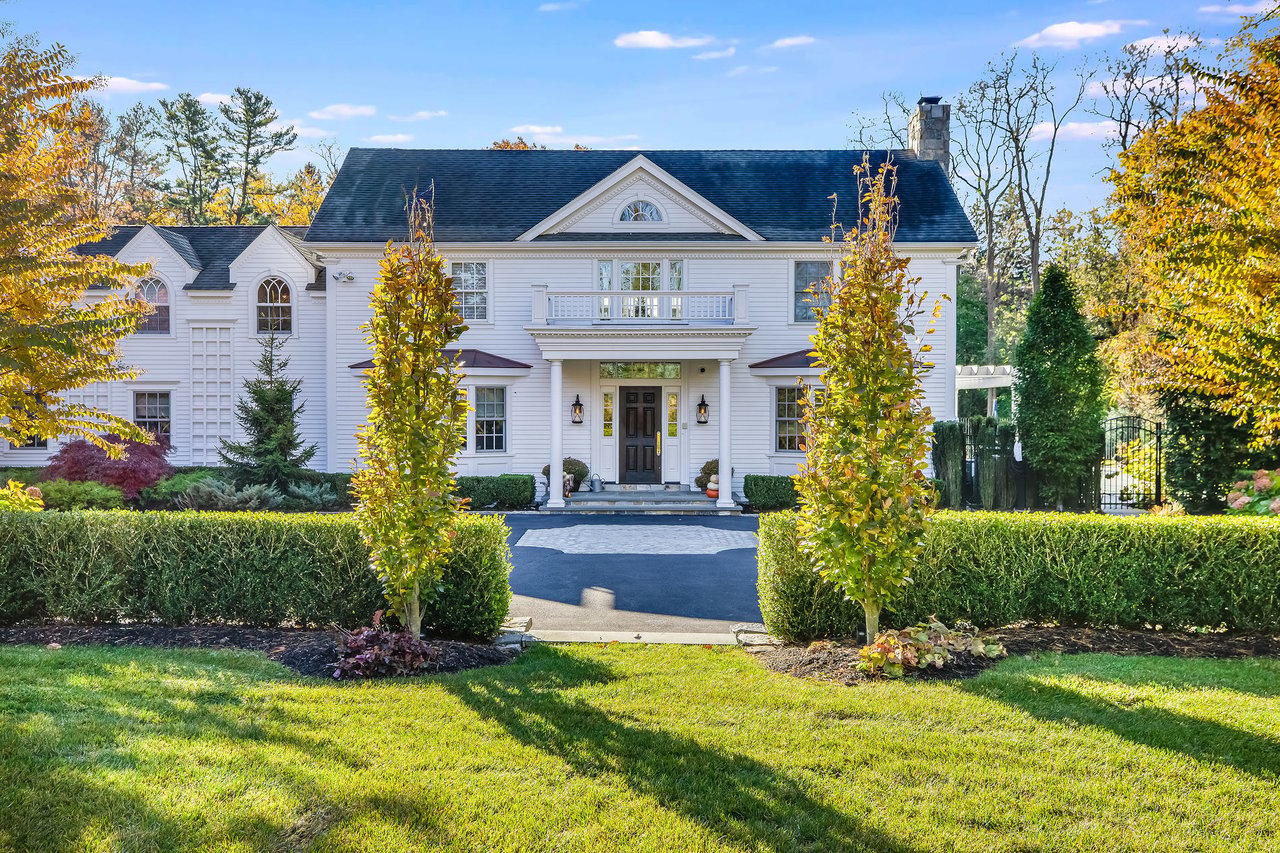
White two-story Colonial with black shutters, a curved driveway, and manicured lawns.
Foyer with a sweeping curved staircase, pale carpet runner, and hardwood floors.
Curved staircase with flower-shaped details beneath a large oval skylight.
Living room with a fireplace, floral sofas, polished hardwood floors, and an arched doorway to a sunroom.
Living room with floral sofas, a black marble fireplace, grand piano, and tall windows overlooking greenery.
Furnished sunroom with expansive windows overlooking a lawn and distant water.
Dining room with an ornate wood fireplace, polished table, chandelier, and large garden-facing windows.
Wood-paneled sitting room with a desk by bay windows, built-in shelves, fireplace, and floral rug.
Wood-paneled sitting room with built-in bookshelves, a black marble fireplace, and a leather armchair.
Bright white kitchen with glass-front dish cabinets, a double sink, and tall windows.
Kitchen with a stainless-steel commercial range, patterned tile backsplash, and island seating
White two-story house with green shutters, framed by a mature tree and broad lawn.
Large white house with green awnings beyond a broad lawn framed by mature trees.
VIEW PHOTOS
Courtesy of Daniel Gale Sothebys Intl Rlty, Jason P. Friedman Listing Contact: 516-466-4036 
$15,500,000

10 Lands End Road

8 Beds 9 Baths 12,703 Sq.Ft. 15.15 Acres

Description

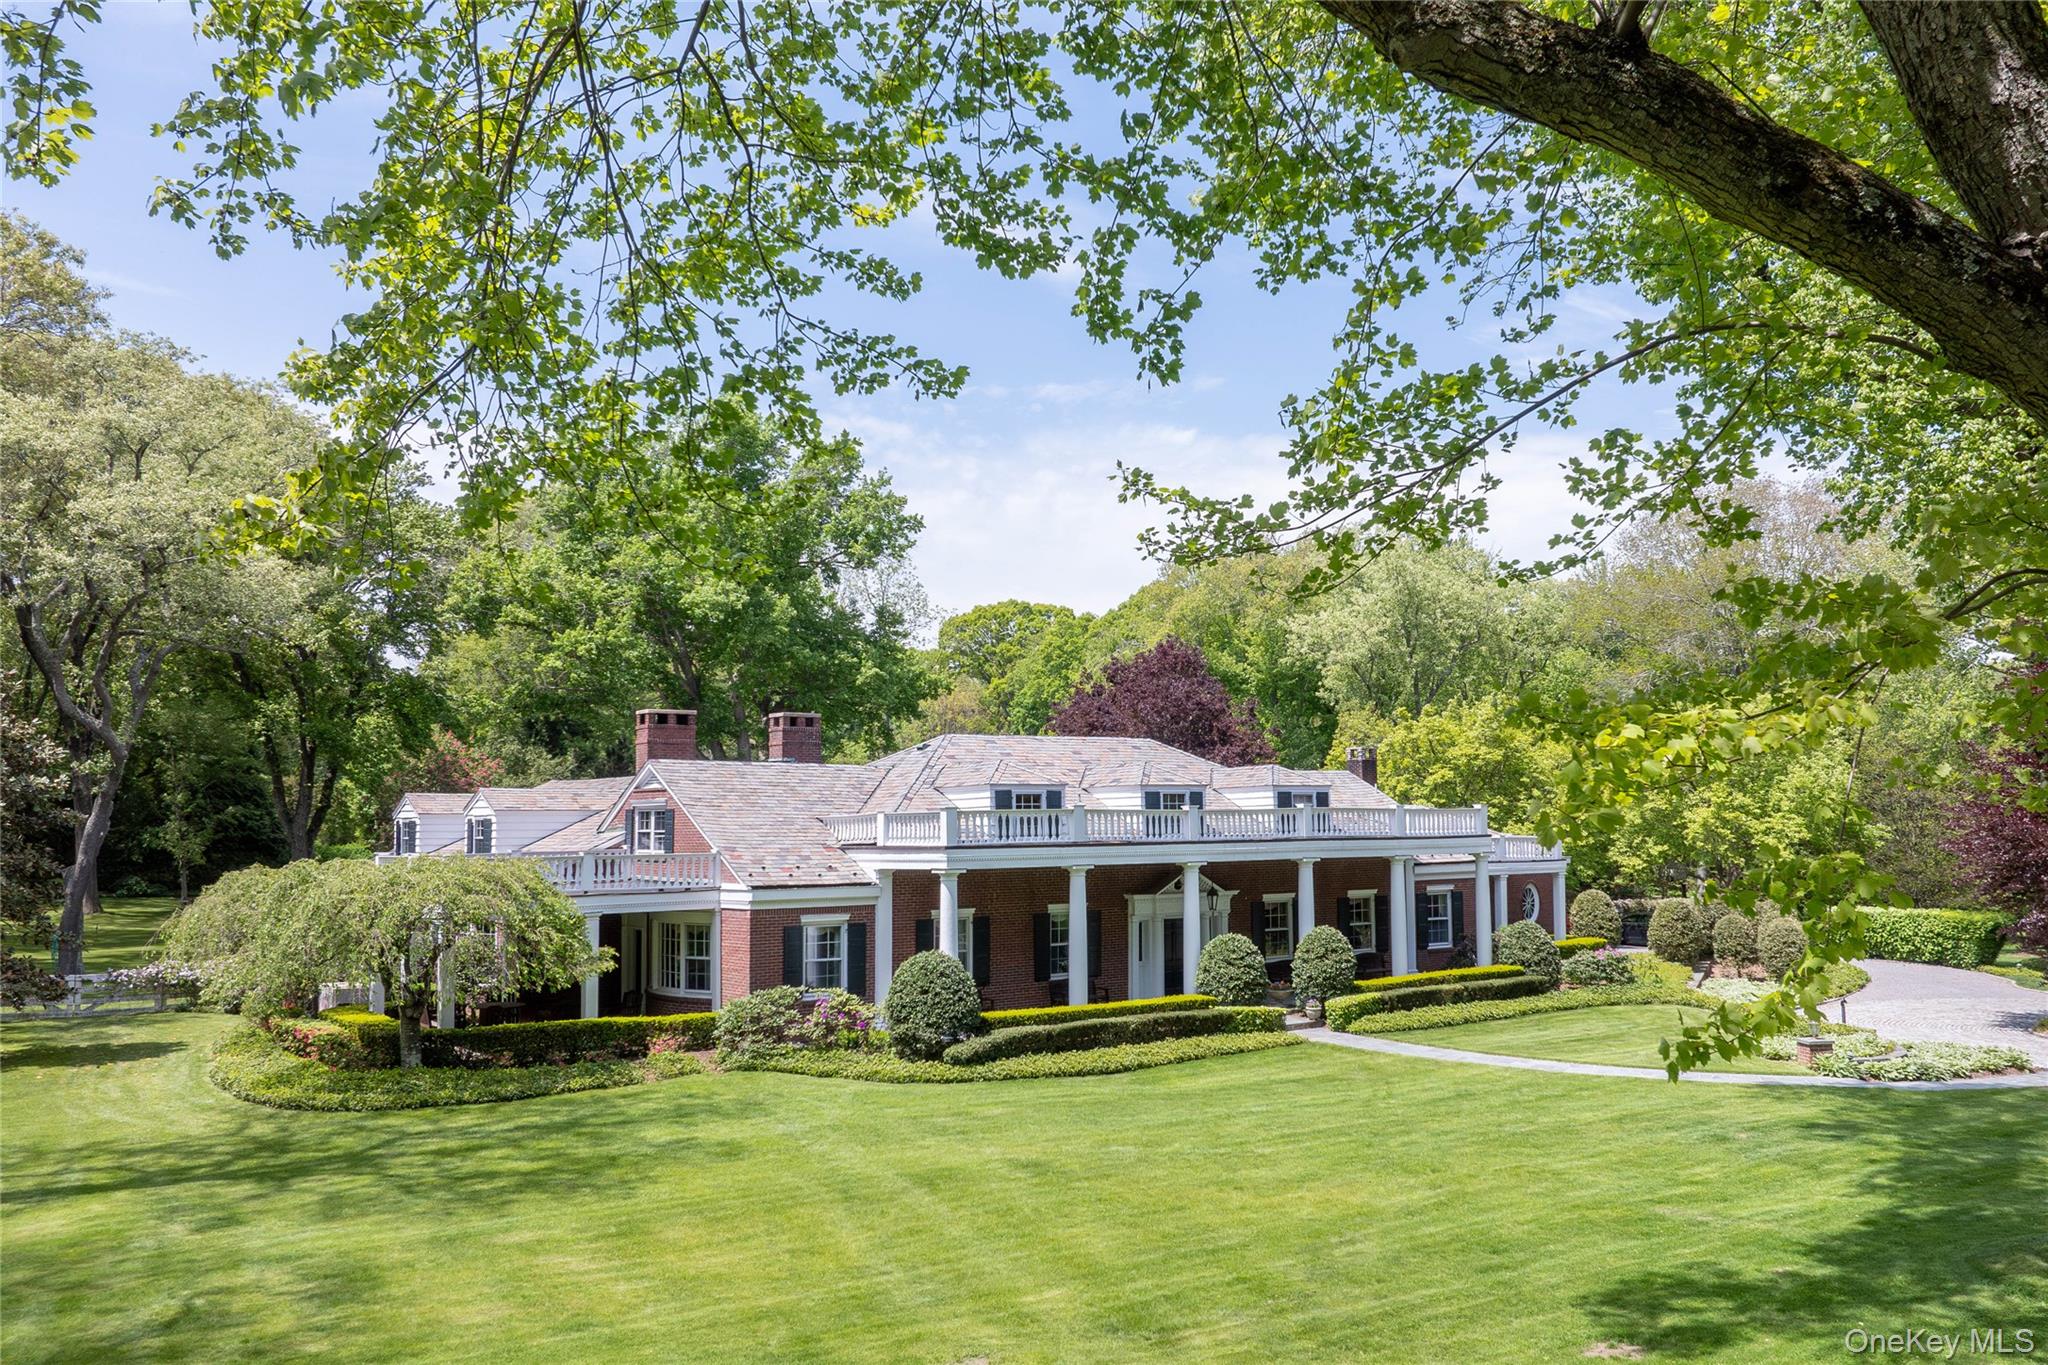
Set on a serene 11+ acre waterfront parcel on the coveted Gold Coast of Long Island, The Manor at Lands End stands as one of the last truly prestigious estates of its kind. This breathtaking compound, steeped in history, offers a rare opportunity to own with limitless views of Frost Creek and the glistening Long Island Sound. Originally a circa 1850 farmhouse, the estate was reimagined by the renowned architectural firm Walker & Gillette into the magnificent Georgian Colonial mansion that graces the property today.

Spanning 13,000 sq. ft., the stately Manor Home is an architectural masterpiece, featuring exquisite original millwork, soaring ceilings, and an abundance of natural light. The grand formal rooms are perfect for hosting, including an expansive living room with a regal fireplace, a wood-paneled library, an elegant dining room, and a sunroom that captures sweeping views of the surrounding gardens and waterfront landscape. The home is further enhanced with luxurious details such as hand-painted murals, wide plank hardwood floors, and a dramatic spiral staircase beneath a stunning domed skylight. The eight spacious bedrooms, most with private en-suites, include a spectacular Primary Wing with two sitting rooms, 'his-and-her' dressing rooms, and two marble bathrooms. For staff or guests, the home offers a private two-bedroom apartment, with separate access for ultimate privacy.

The estate's grounds are equally impressive. Designed by the legendary Frederick Law Olmsted, the landscaping is a true work of art, including a fragrant English garden, a walled rose garden, and expansive vegetable and herb gardens. Included in the Historic Gardens Registry at the Smithsonian Institute, the lush scenery overlooks the North Shore coastline and offers complete tranquility. The beautiful brick-columned pool house, with views of the sparkling in-ground pool and spa, is the perfect retreat for relaxation during the warmer months.

This incomparable home is located within proximity to the Village of Locust Valley and several internationally acclaimed golf courses and private country clubs. With its impeccable gardens, tranquil pastures, oversized entertaining stone patios, and radiant waterfront views, The Manor at Lands End offers an unparalleled opportunity to own a piece of Long Island's rich history. This is more than a home; it is a sanctuary - a place of beauty, privacy, and legacy that will last for generations to come.

Share Property

Location

10 Lands End Road, Locust Valley, NY 11560

Status

Pending
Alexis McAndrew

Alexis McAndrew

TITLE

Masterpiece Luxury Market Specialist

PHONE

917.750.8939

Property Amenities

Interior
Laundry room Laundry Room
Fireplace Bedroom, Family Room, Living Room
Appliances Dishwasher, Oven, Range, Refrigerator, Washer
Flooring Hardwood
Total Bedrooms: 8
Half Bathrooms: 2
Full Bathrooms: 7
Other Interior Features First Floor Bedroom, First Floor Full Bath, Beamed Ceilings, Cathedral Ceiling(s), Chefs Kitchen, Crown Molding, Eat-in Kitchen, Entrance Foyer, Formal Dining, High Ceilings, In-Law Floorplan, Marble Counters, Primary Bathroom, Natural Woodwork, Soaking Tub, Storage, Walk-In Closet(s)
Area & Lot
Total area 12,703 Sq.Ft.
Lot Area 15.15 Acres
Living area 12,703 Sq.Ft.
MLS® ID 820454
Year Built 1920
School District Locust Valley
High School Locust Valley High School
Middle School Locust Valley Middle School
Elementary School Ann Macarthur Primary School
Water Frontage Beach Access, Canal Access, Creek, Sound, Water Access, Waterfront
View Description Open,Water
Architecture Styles Estate, Includes Legal Accessory Apartment
Type Residential
Status Pending
Exterior
Stories 2
Pool In Ground
Air conditioning Central Air
Heat type Oil
Water Source Public
Garage Space 4.0
Sewer Cesspool
Other Exterior Features Garden
Parking Driveway, Garage, Private
Lot Features Landscaped, Private, Secluded, Waterfront
Utilities Electricity Connected, Water Connected
Finance
Sales Price $15,500,000
Real Estate Tax $128,000 yearly
Lawn framed by mature trees overlooks marshland and a wide body of water.
Flowering garden framed by mature trees, overlooking a broad expanse of water.
Formal garden with a flower-covered pergola, clipped hedges, and a central fountain and statue.
"The Manor at Lands End stands as one of the last truly prestigious estates of its kind."

— Alexis Mcandrew

Lawn framed by mature trees overlooks marshland and a wide body of water.

Schedule a Showing

I would love to show you this beautiful property. Please select your preferred date and time below. I will be in touch shortly to confirm your appointment.

Schedule a Showing

I would love to show you this beautiful property. Please select your preferred date and time below. I will be in touch shortly to confirm your appointment.

Thank you for your interest in 10 Lands End Road, Locust Valley, NY 11560. We are reviewing your request and will be in touch shortly!

Mortgage Calculator

Estimate your monthly mortgage payment, including the principal and interest, property taxes, and HOA. Adjust the values to generate a more accurate rate.

All estimates are provided for informational purposes only. Actual amounts may vary.
$0,000 Your Payment 20 15 65
$0,000 Your Payment

Lattingtown

Work With Alexis

Extremely reliable, knowledgeable, and dedicated, she easily and quickly wins clients' trust and loyalty by helping them feel informed throughout the process and confident in their decisions. Contact Alexis today to get started!
Keep current on all things local and real estate tips, market updates, and more on Instagram