Leave a Message

Thank you for your message. I will be in touch with you shortly.

2 Wood Lane
2 Wood Lane
2 Wood Lane
2 Wood Lane
2 Wood Lane
2 Wood Lane
2 Wood Lane
2 Wood Lane
2 Wood Lane
2 Wood Lane
2 Wood Lane
2 Wood Lane
2 Wood Lane
2 Wood Lane
2 Wood Lane
2 Wood Lane
2 Wood Lane
2 Wood Lane
2 Wood Lane
2 Wood Lane
2 Wood Lane
2 Wood Lane
2 Wood Lane
2 Wood Lane
2 Wood Lane
VIEW PHOTOS
Courtesy of Daniel Gale Sothebys Intl Rlty, Alexis McAndrew CBR Listing Contact: 516-626-7600 
$2,395,000

2 Wood Lane

5 Beds 6 Baths 4,144 Sq.Ft. 0.34 Acres

Description

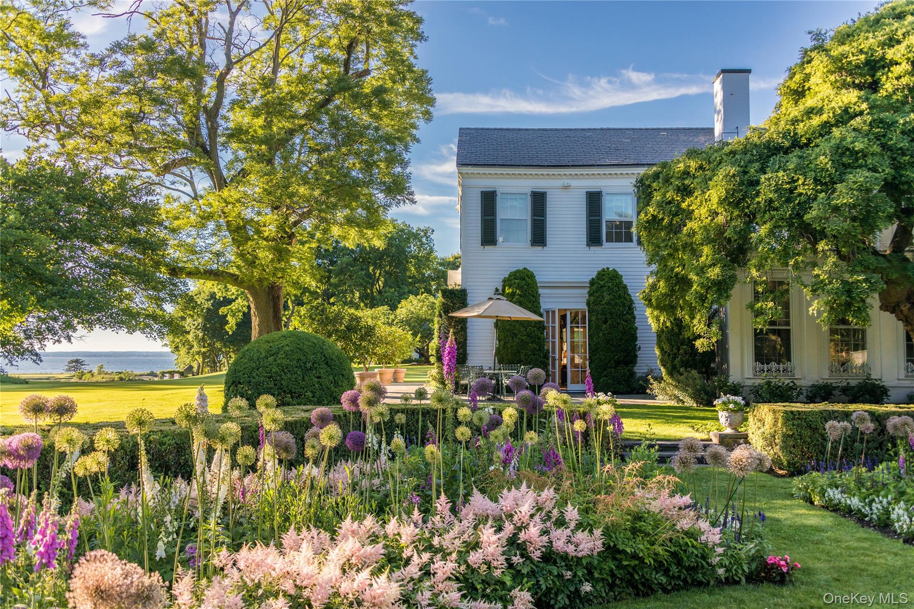
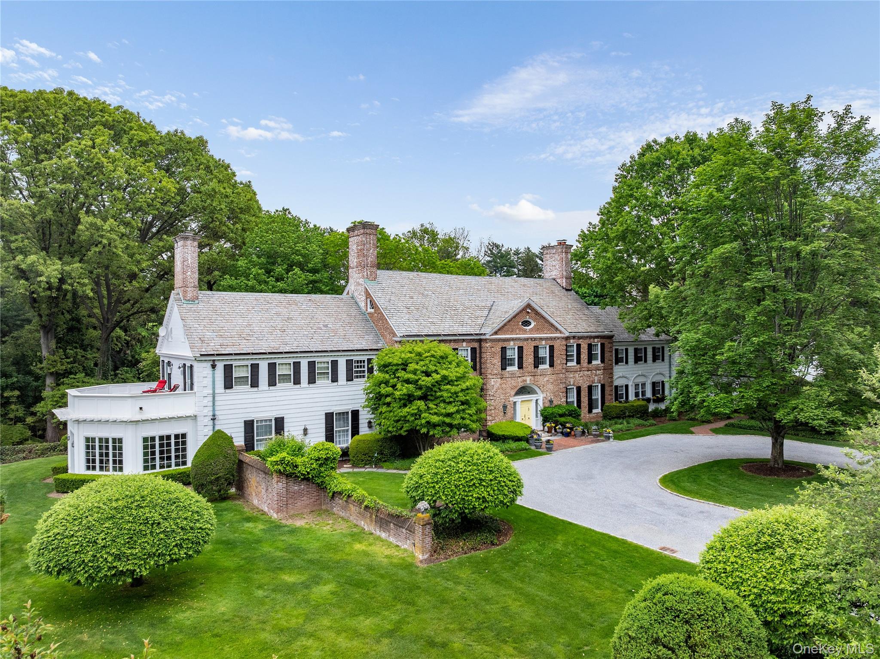
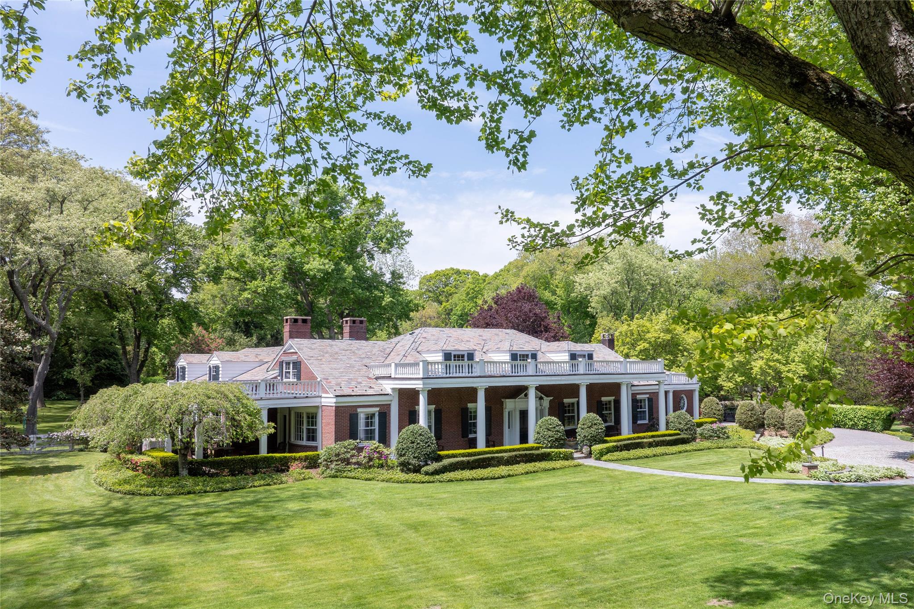
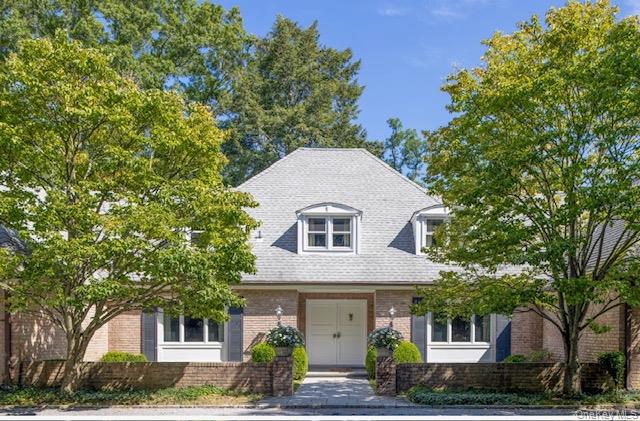
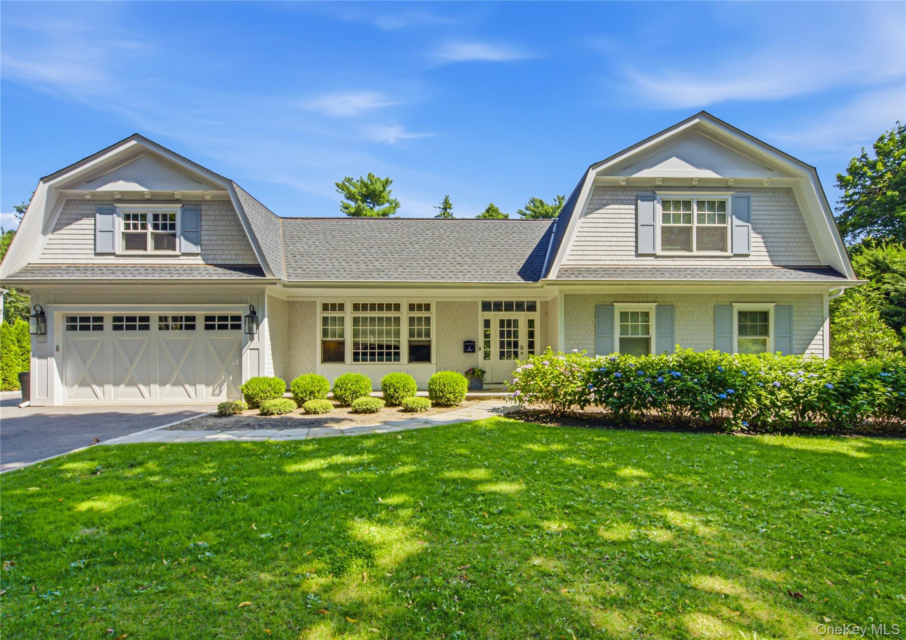
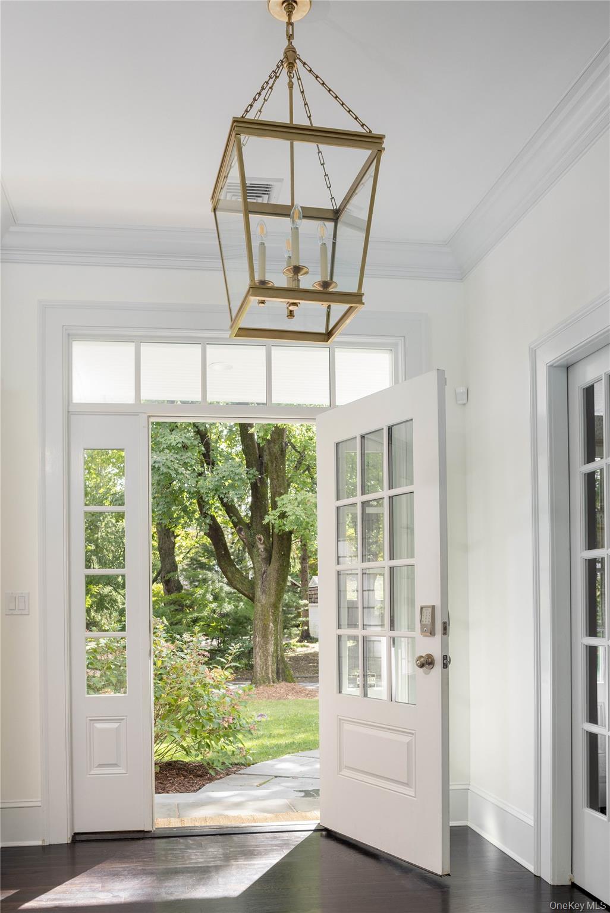
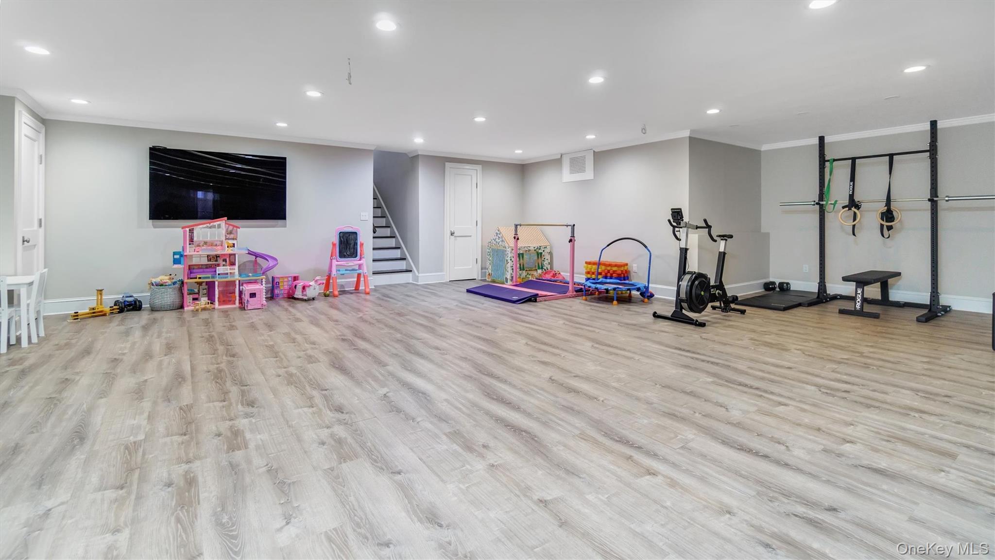

Bright, beautifully updated, and completely turn-key, this sophisticated five-bedroom, five-and-a-half-bath residence offers modern luxury, thoughtful design, and effortless indoor-outdoor living.

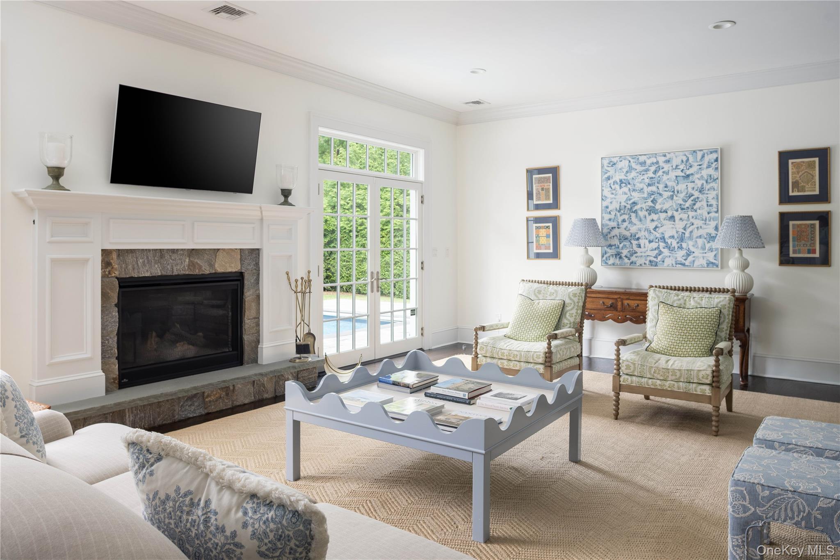
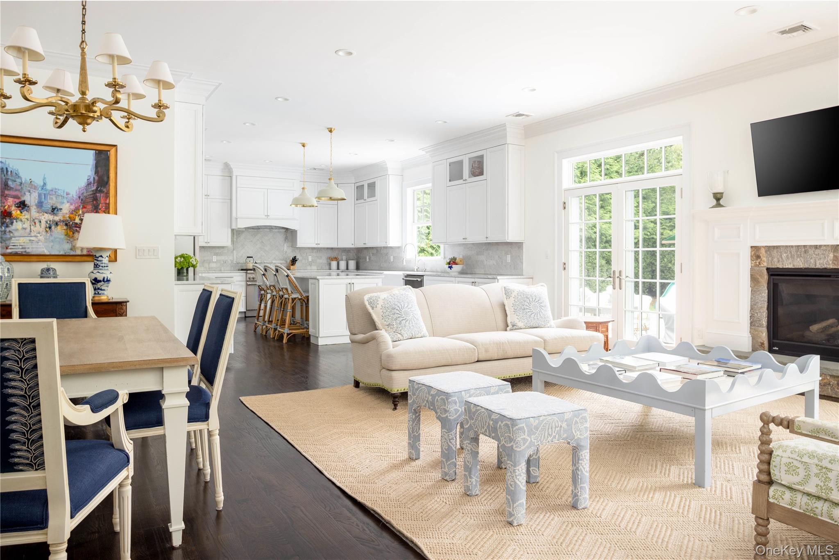
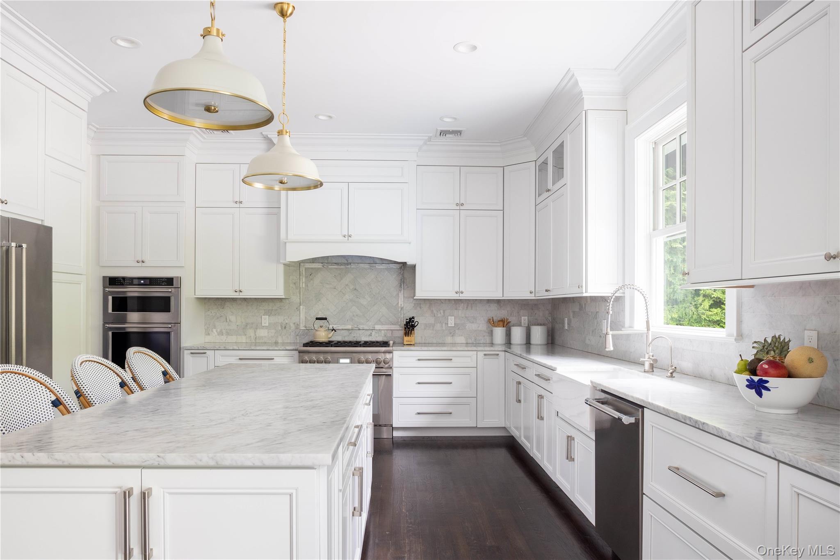
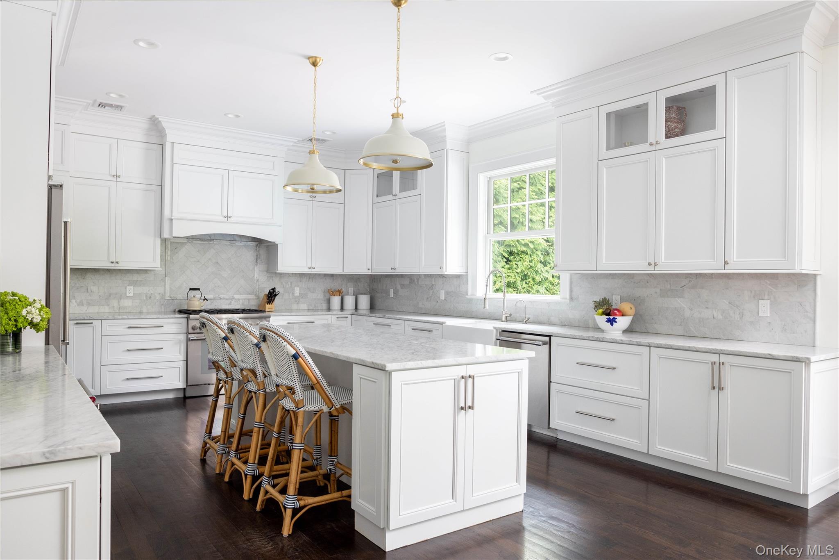
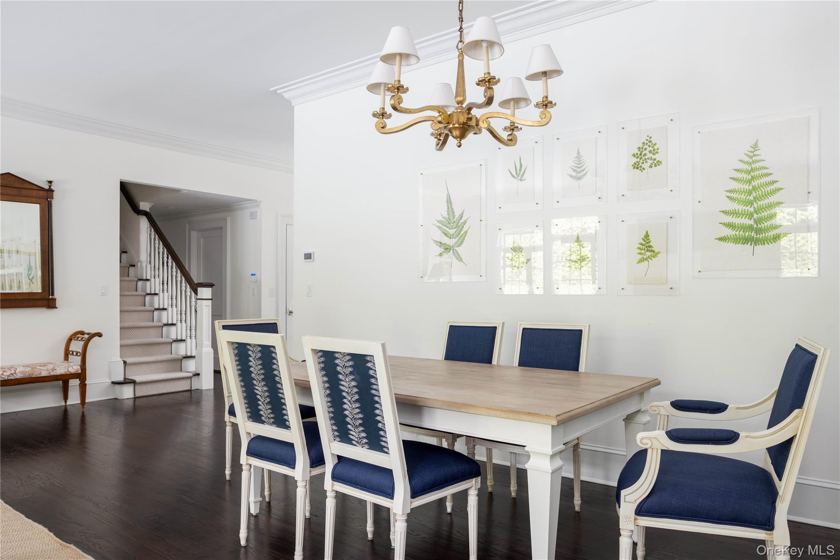
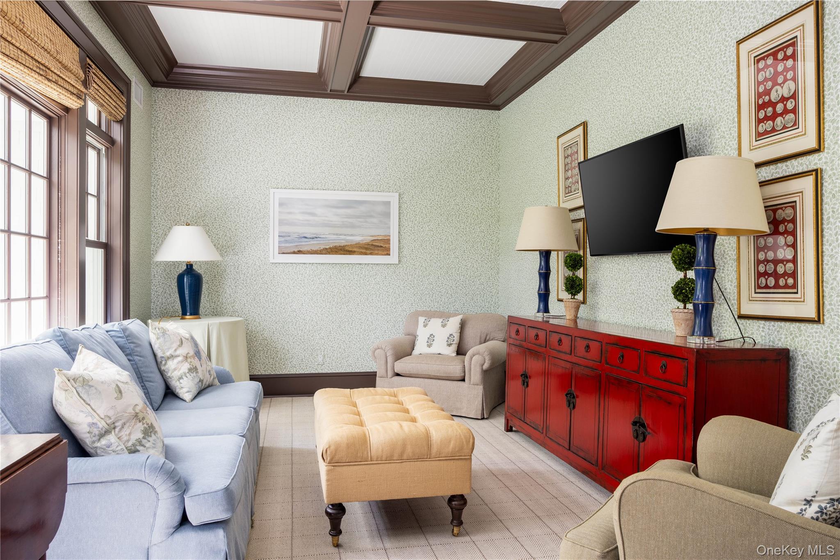
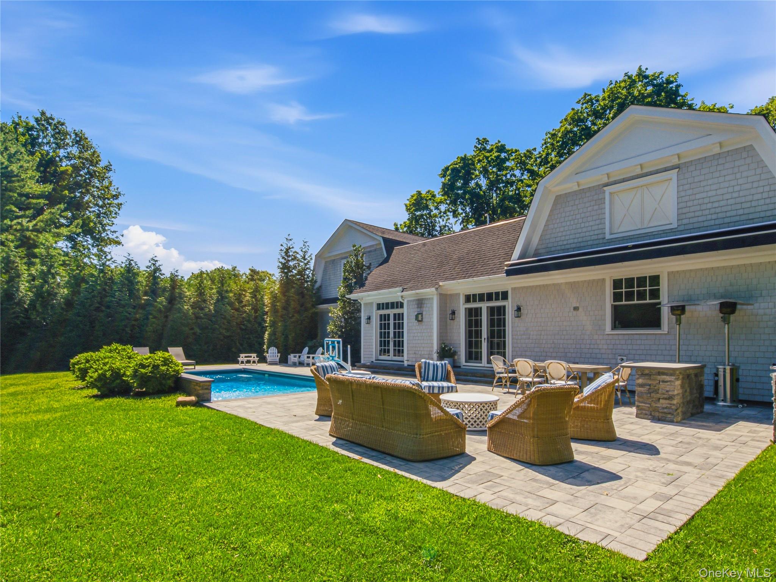
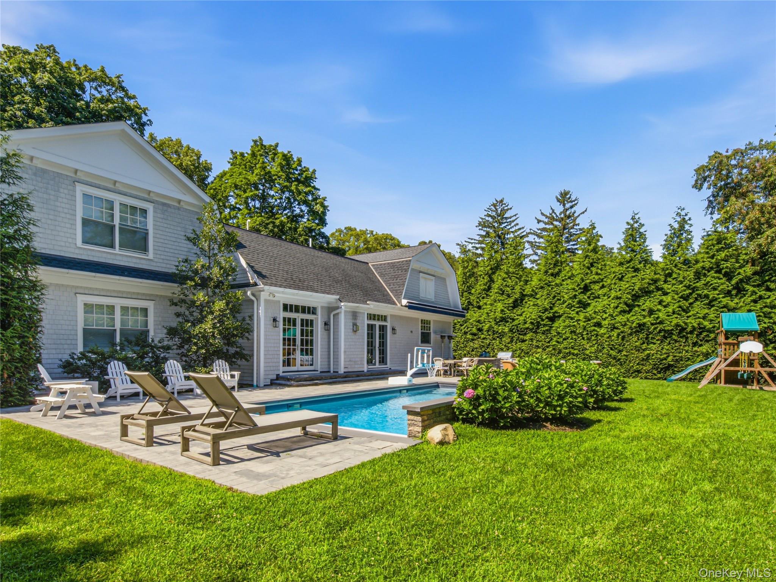
The open-concept interior features a gracious great room with living and dining areas, a fireplace, separate family room, and private study. A chef's kitchen with marble countertops anchors the home, while the great room opens through two sets of French doors to the patio and pool area.

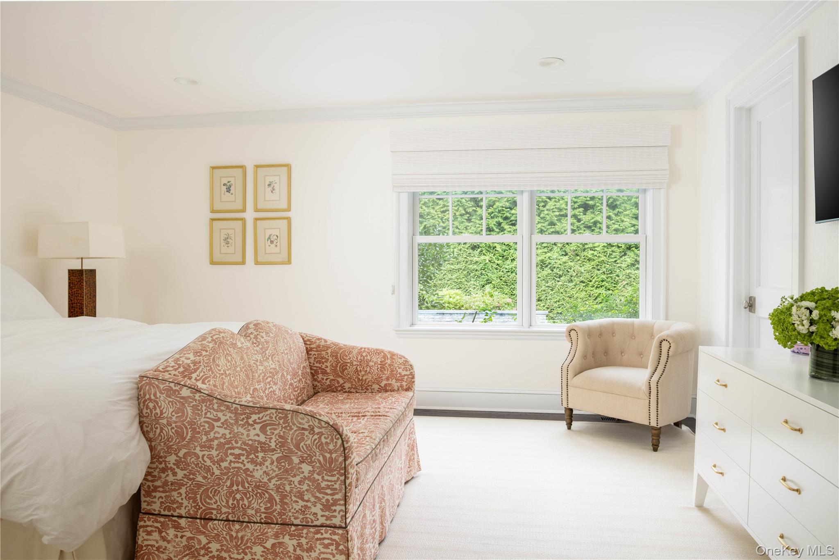
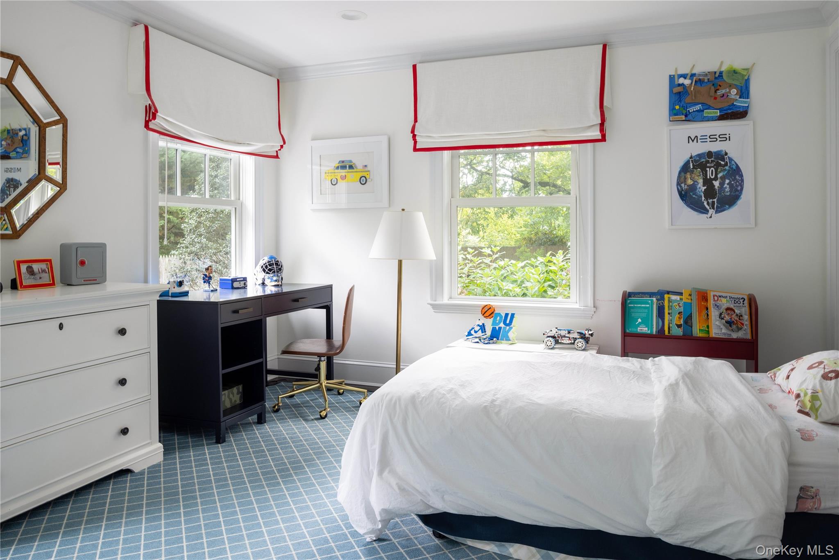
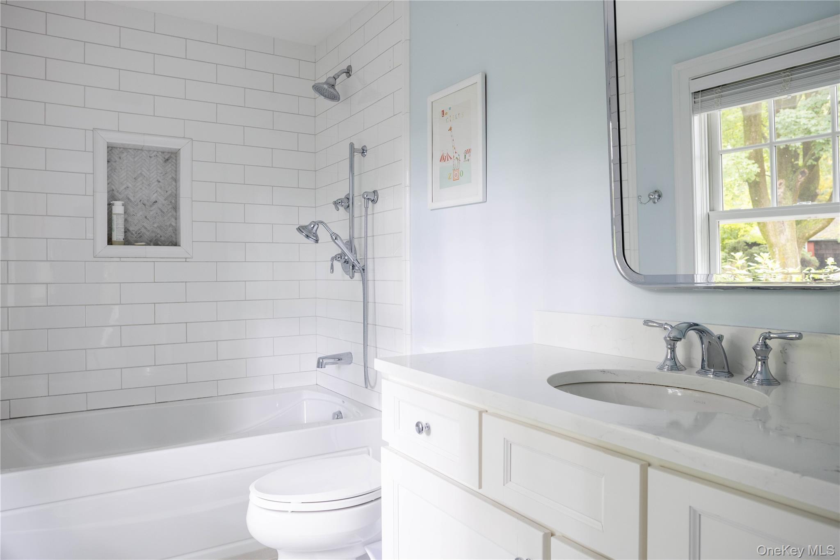
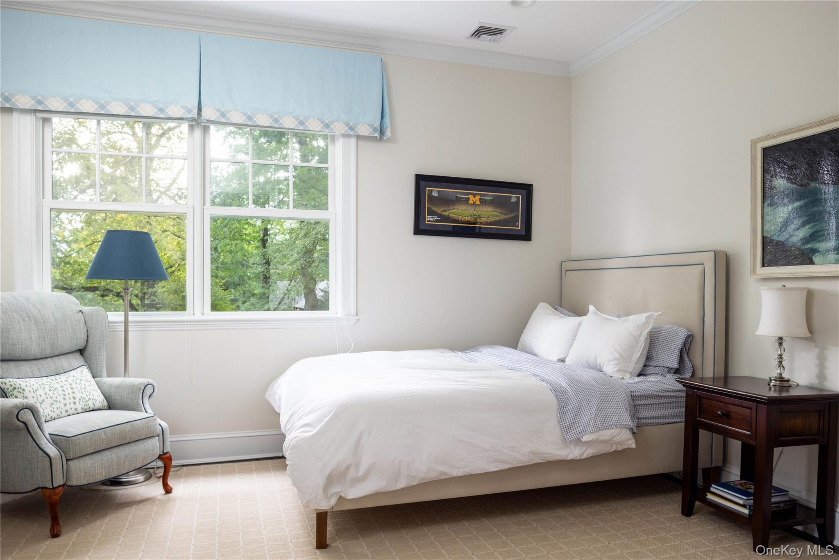
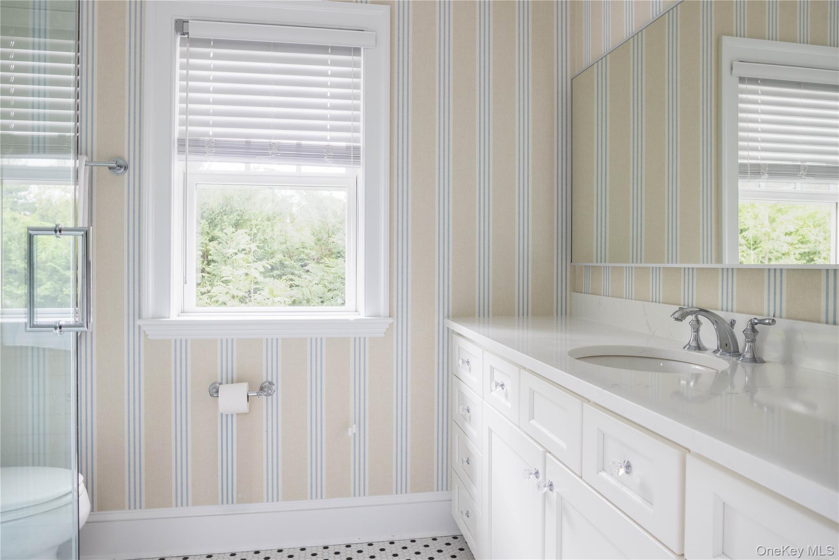
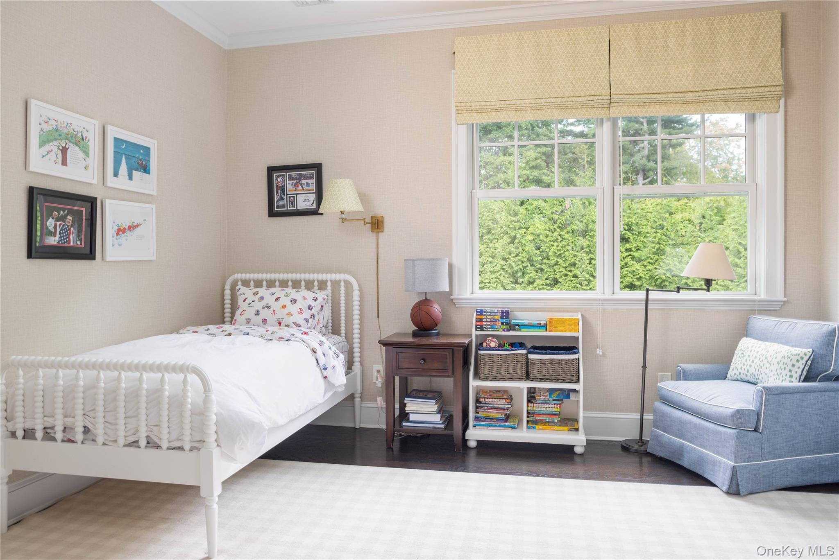
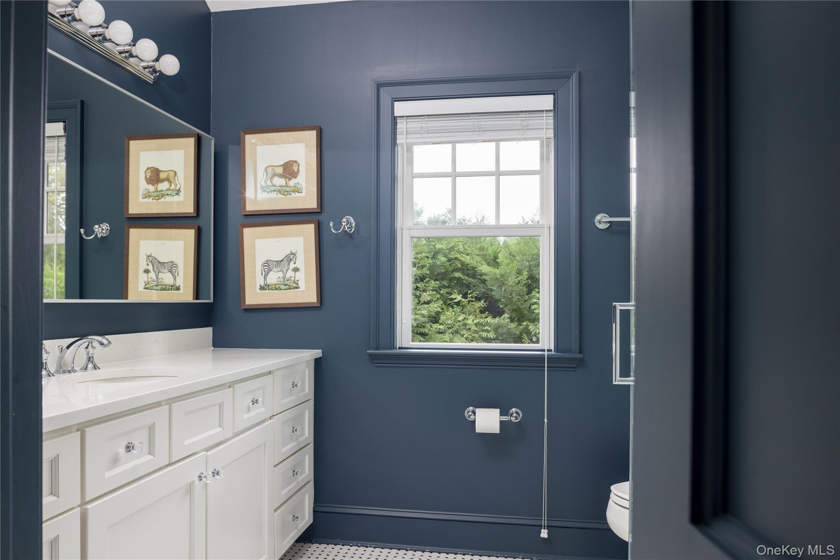
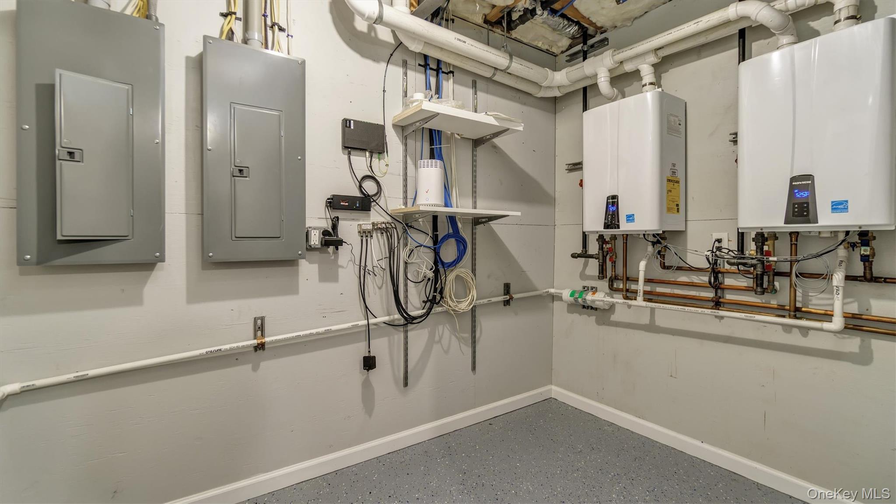
All five bedrooms are en suite, including a private first-floor primary suite. Smart home technology and extensive updates ensure truly turn-key living.
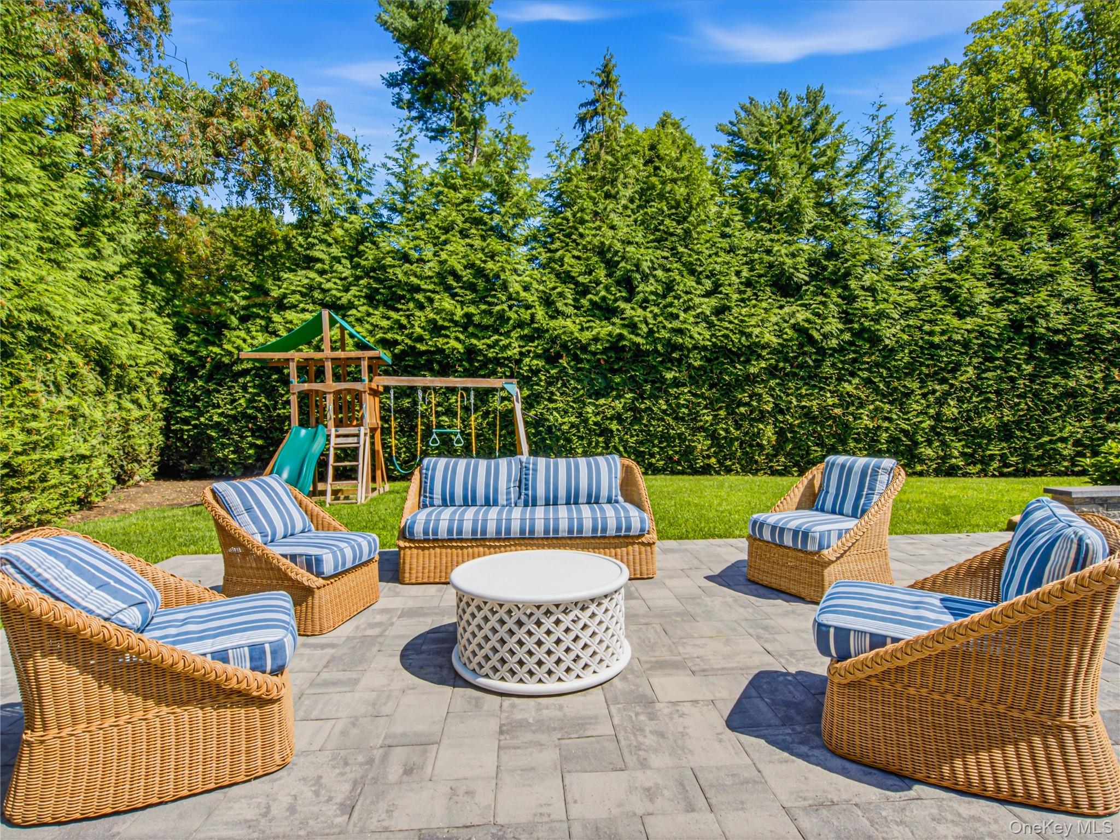
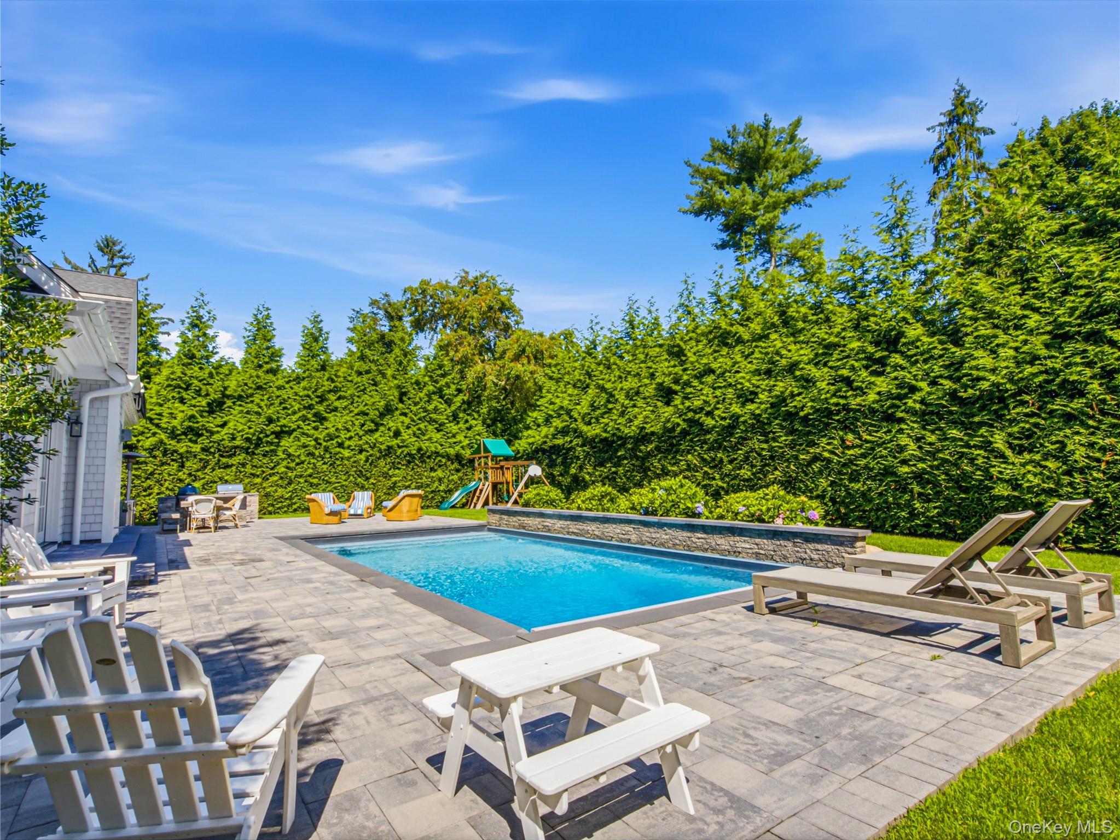
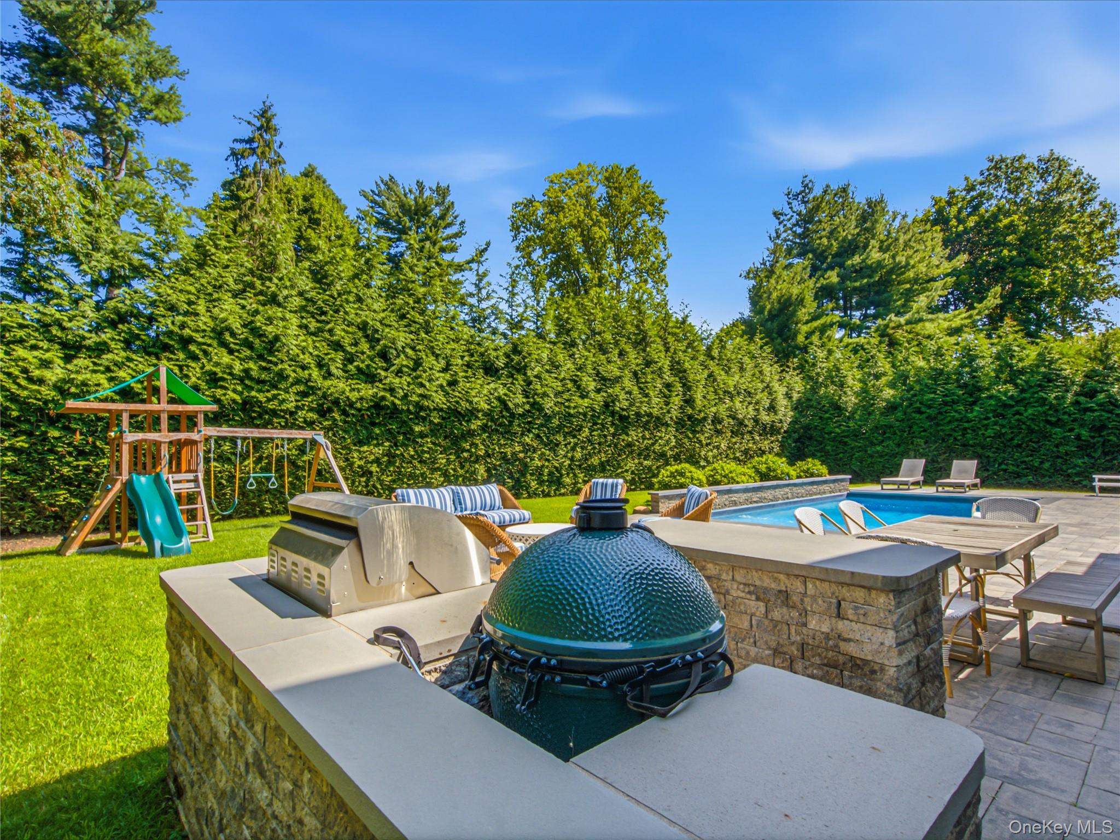
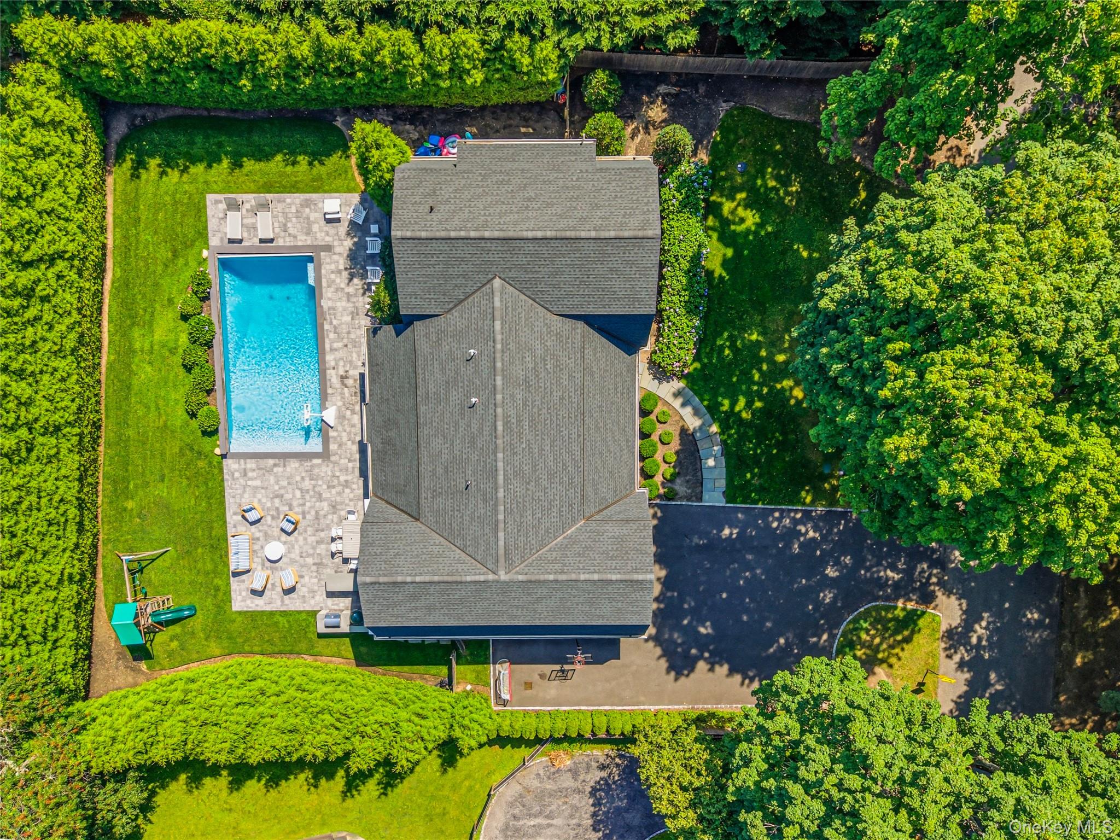
Outside, a heated pool, generous entertaining terrace, and fully equipped outdoor kitchen create an inviting setting for gatherings and relaxed weekends at home.

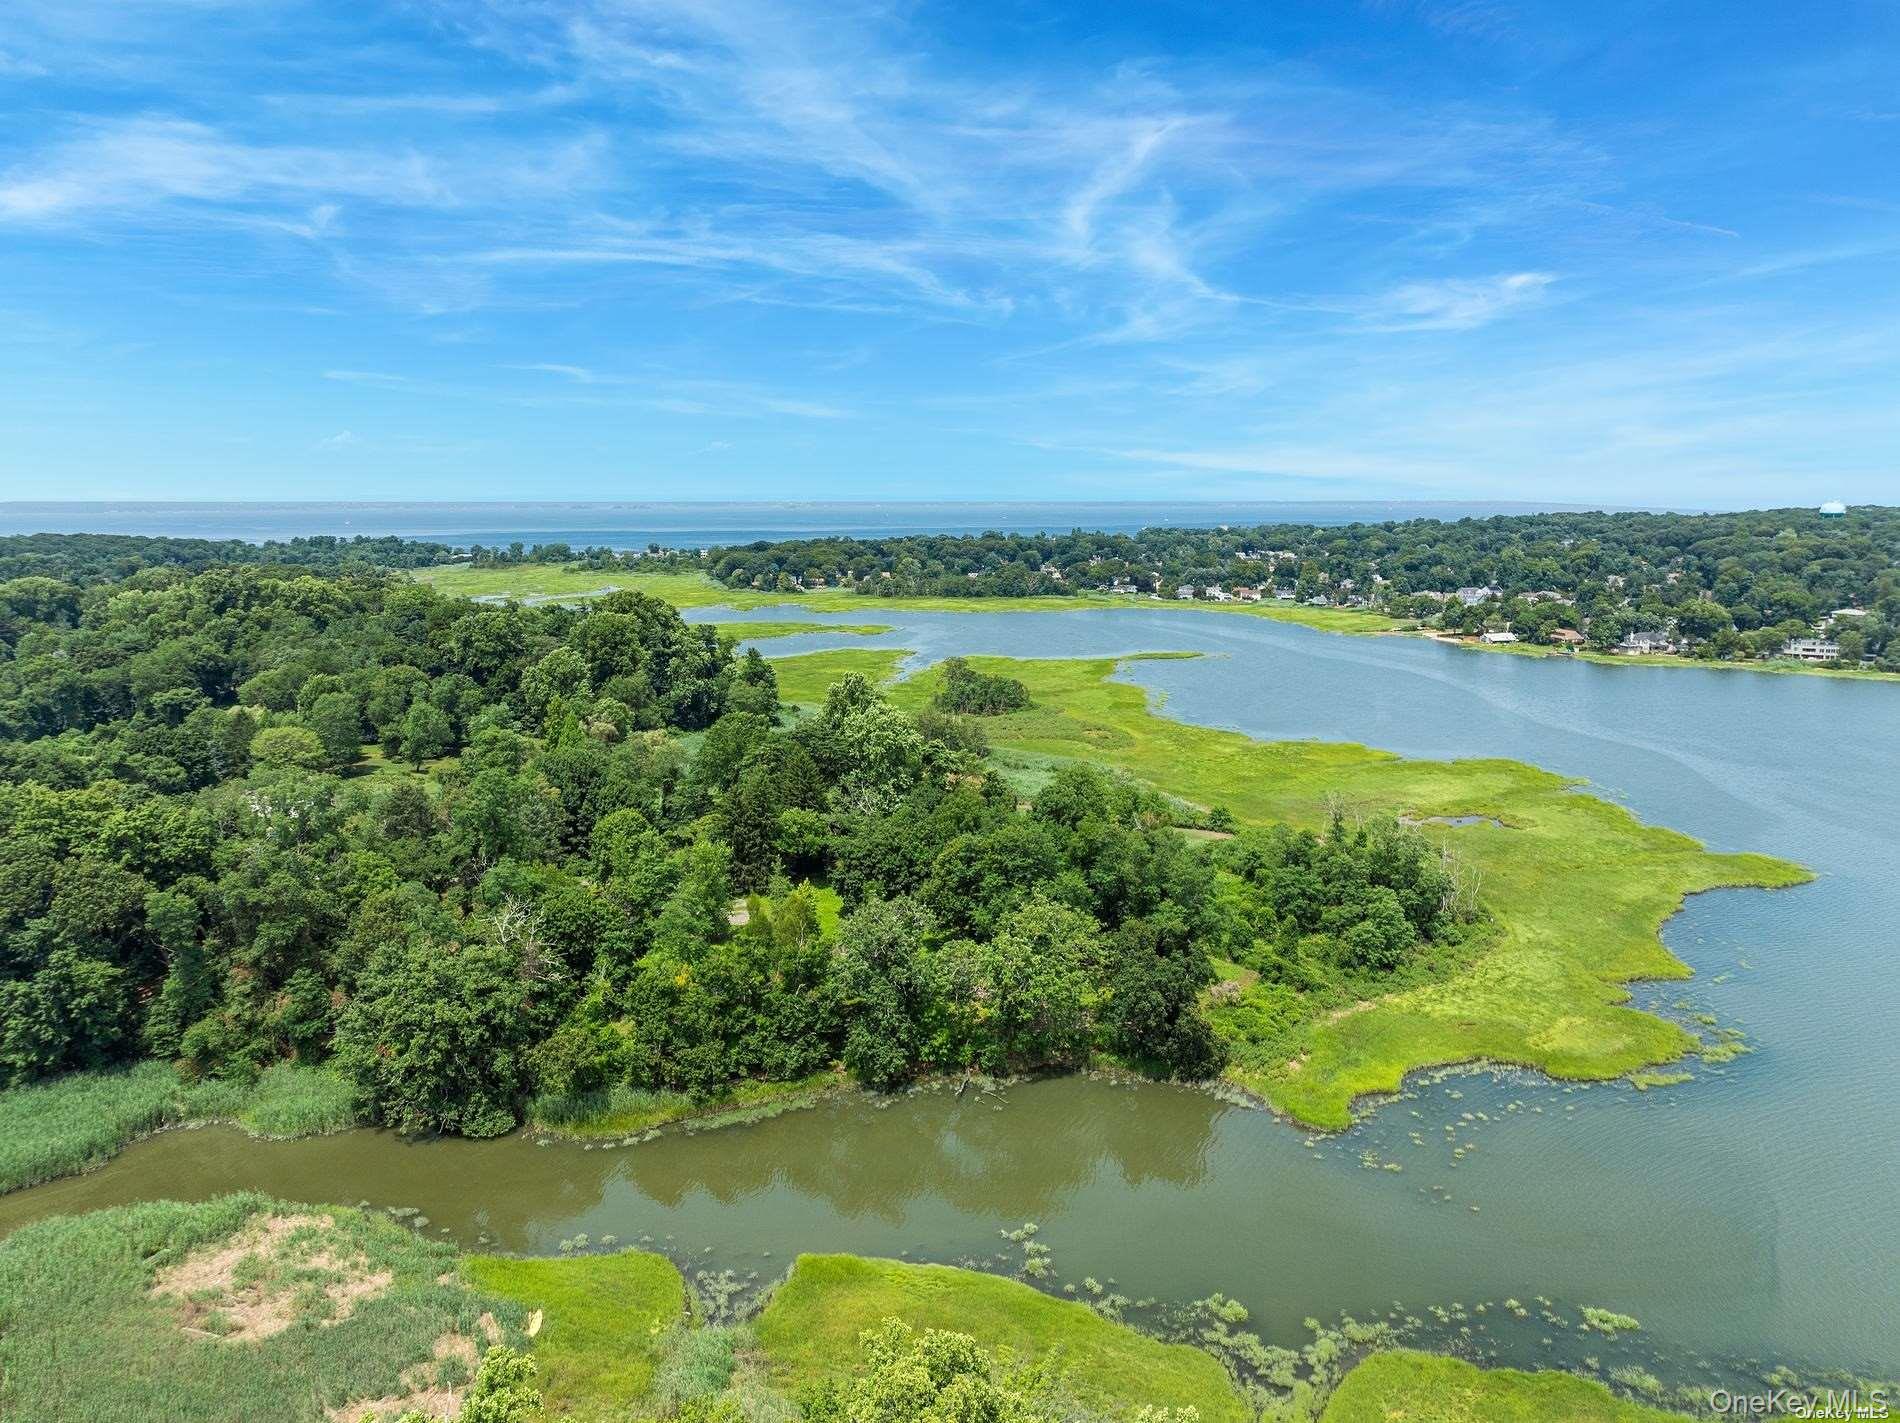
Ideally located in the heart of Locust Valley, this exceptional residence offers modern amenities, elegant living spaces, and in a coveted neighborhood.

Share Property

Location

2 Wood Lane, Locust Valley, NY 11560

Status

Coming Soon
Alexis McAndrew

Alexis McAndrew

TITLE

Masterpiece Luxury Market Specialist

PHONE

917.750.8939

Property Amenities

Interior
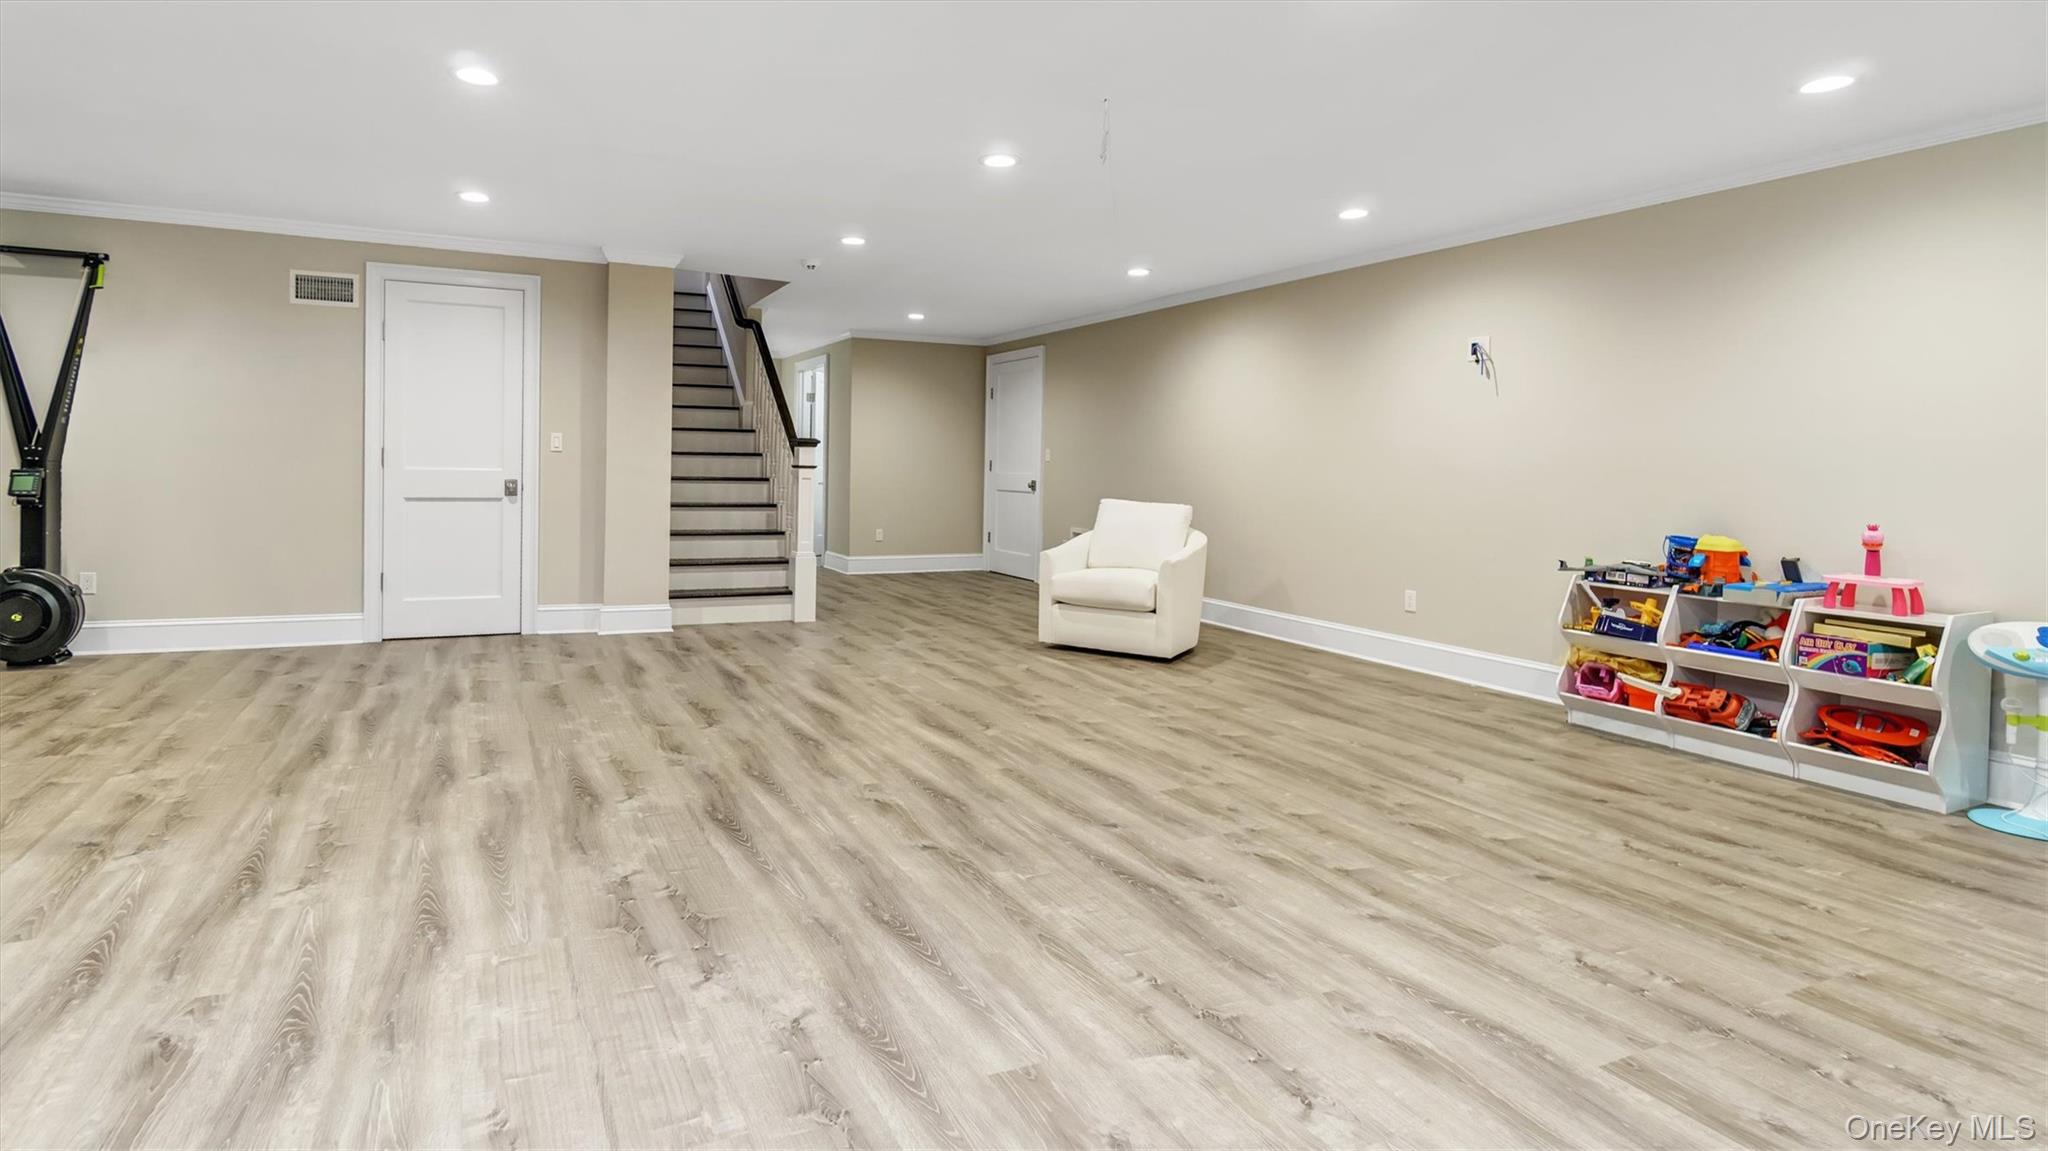
Laundry room In Basement, Laundry Room
Appliances Dishwasher, Dryer, Gas Cooktop, Gas Oven, Oven, Refrigerator, Washer
Flooring Hardwood
Total Bedrooms: 5
Half Bathrooms: 1
Full Bathrooms: 5
Other Interior Features First Floor Bedroom, First Floor Full Bath, Chefs Kitchen, Entrance Foyer, Kitchen Island, Marble Counters, Open Floorplan, Primary Bathroom, Master Downstairs, Walk-In Closet(s)
Area & Lot
Total area 4,144 Sq.Ft.
Lot Area 0.34 Acres
Living area 4,144 Sq.Ft.
MLS® ID 1057004
Year Built 1965
School District Locust Valley
High School Locust Valley High School
Middle School Locust Valley Middle School
Elementary School Ann Macarthur Primary School
Architecture Styles Colonial
Type Residential
Status Coming Soon
Exterior
Air conditioning Central Air
Heat type Forced Air
Water Source Public
Garage Space 1.0
Sewer Cesspool
Parking Driveway, Garage, Garage Door Opener
Utilities Cable Available, Electricity Connected, Natural Gas Connected, Water Connected
Finance
Sales Price $2,395,000
Real Estate Tax $27,544 yearly

Mortgage Calculator

Estimate your monthly mortgage payment, including the principal and interest, property taxes, and HOA. Adjust the values to generate a more accurate rate.

All estimates are provided for informational purposes only. Actual amounts may vary.
$0,000 Your Payment 20 15 65
$0,000 Your Payment

Lattingtown

Work With Alexis

Extremely reliable, knowledgeable, and dedicated, she easily and quickly wins clients' trust and loyalty by helping them feel informed throughout the process and confident in their decisions. Contact Alexis today to get started!
Keep current on all things local and real estate tips, market updates, and more on Instagram