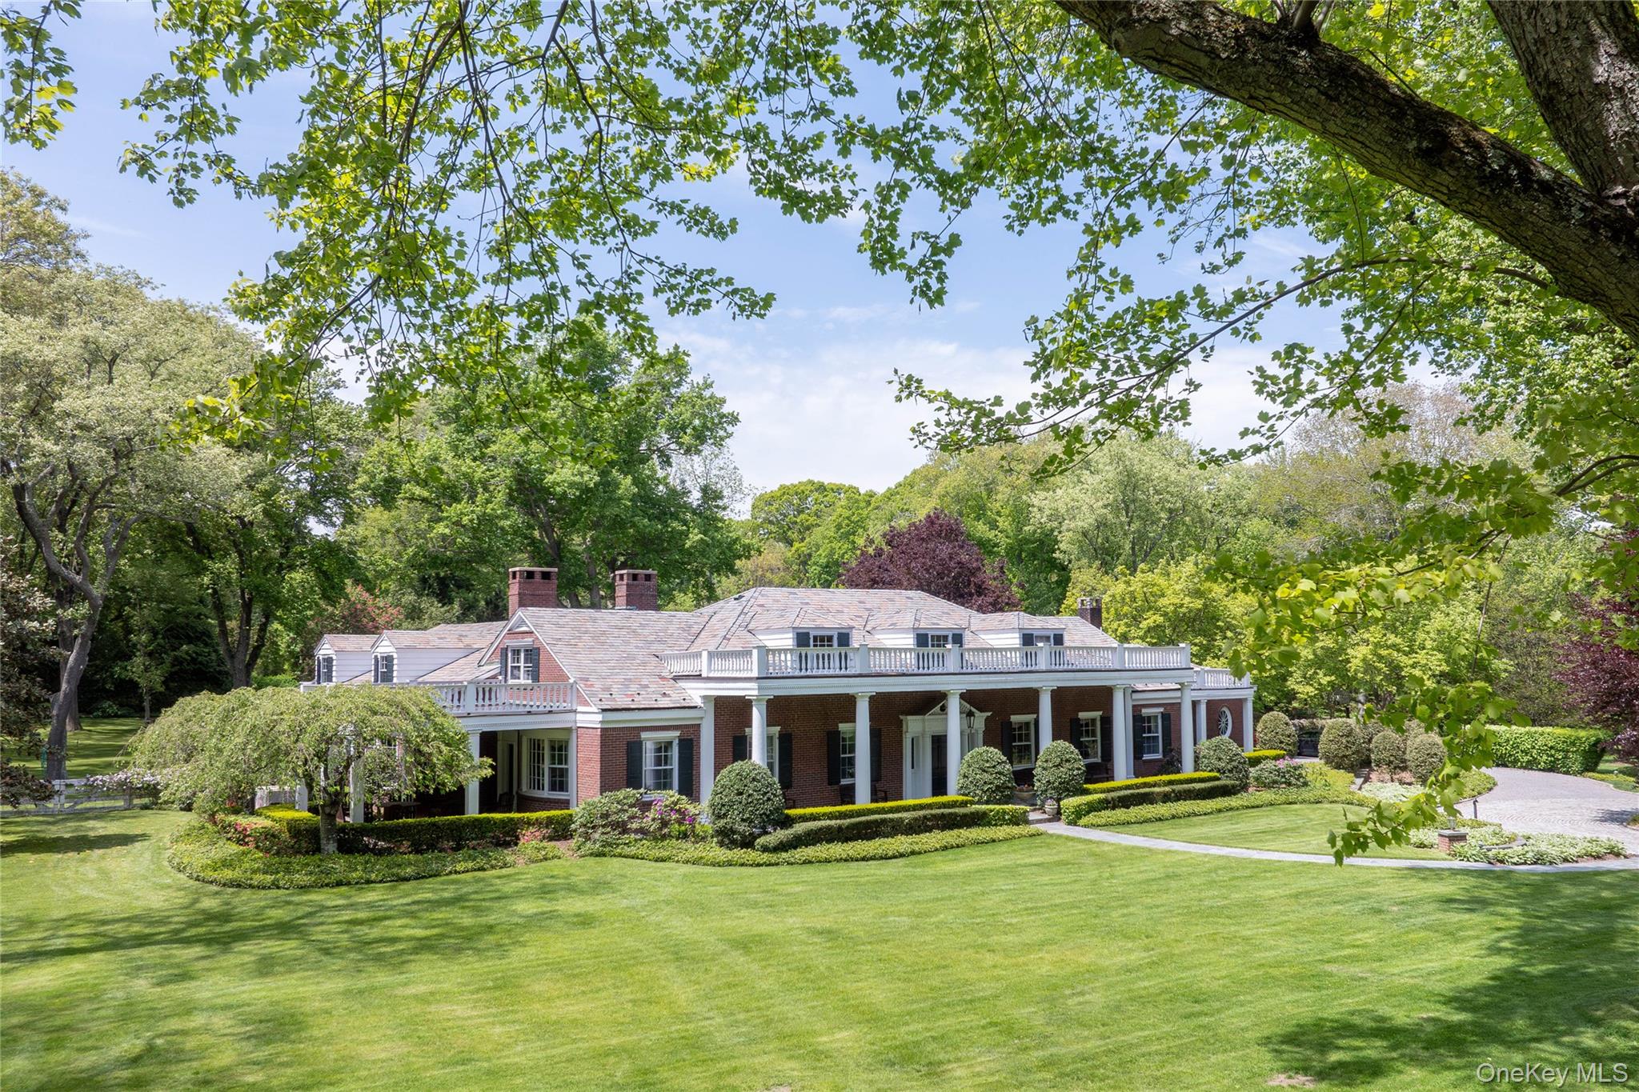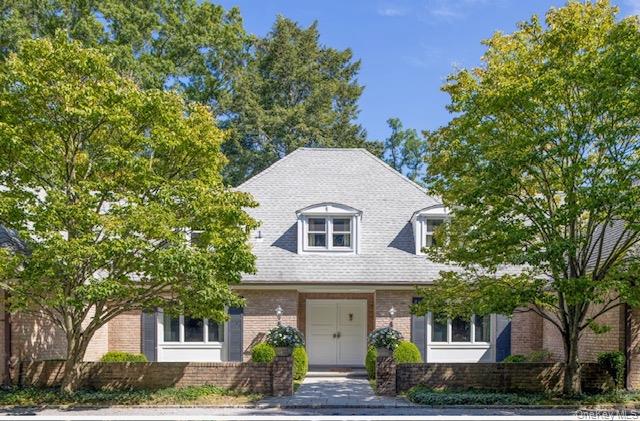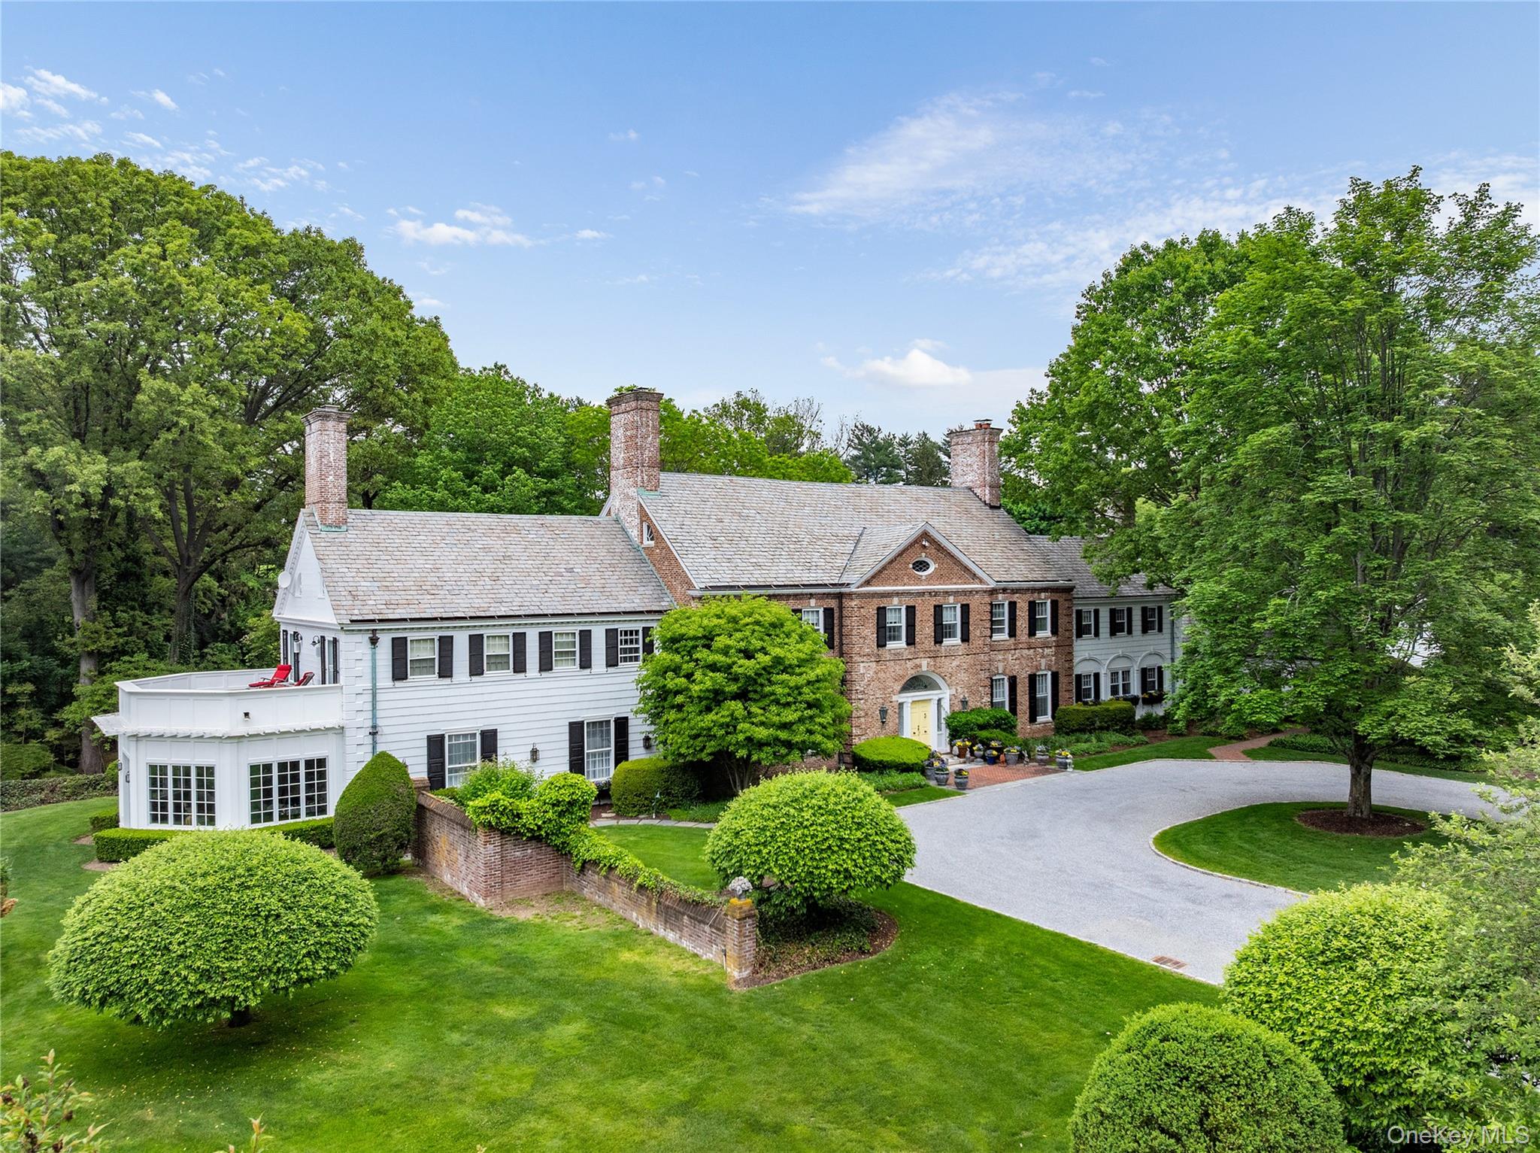
Colonial-style home with a brick center, slate roof, landscaped lawn, and curved driveway.
Entry foyer with an arched fanlight, patterned stone floor, and plaid-upholstered bench.
Foyer with a sweeping staircase, grand piano, chandelier, and round ottoman on a pale rug.
Foyer with a sweeping curved staircase, ornate chandelier, grand piano, and round ottoman on a large rug.
Furnished entry hall with a sweeping curved staircase, chandelier, and grand piano.
Wood-paneled living room with a fireplace, built-in cabinetry, desk, and blue seating.
Formal dining room with an oval table, patterned rug, hardwood floors, and an ornate fireplace.
Formal dining room with an ornate rug, round table, upholstered chairs, and carved fireplace.
Living room with ornate white fireplace, paired beige sofas, and open French doors.
Furnished living room with a fireplace, ornate rugs, and French doors to a bright adjoining room.
Furnished sunroom with wicker seating, large garden-facing windows, and glass-paneled French doors.
Kitchen with two stone-topped islands, warm wood cabinets, and a decorative tiled backsplash.
Bright kitchen with a large white island, wood cabinetry, patterned tile backsplash, and windows overlooking greenery.
Furnished library with built-in bookcases and TV, tall windows, beige seating, and a patterned ottoman.
Spacious bedroom with a large bed, fireplace, sitting area, and French doors.
Bedroom with a carved four-poster bed, rose bedding, mirrored nightstands, and a white loveseat by large windows.
Bedroom with a blue four-poster bed, checkered carpet, fireplace, and framed hockey jersey.
Bedroom with a white four-poster bed, pink quilt, patterned carpet, and plaid armchair.
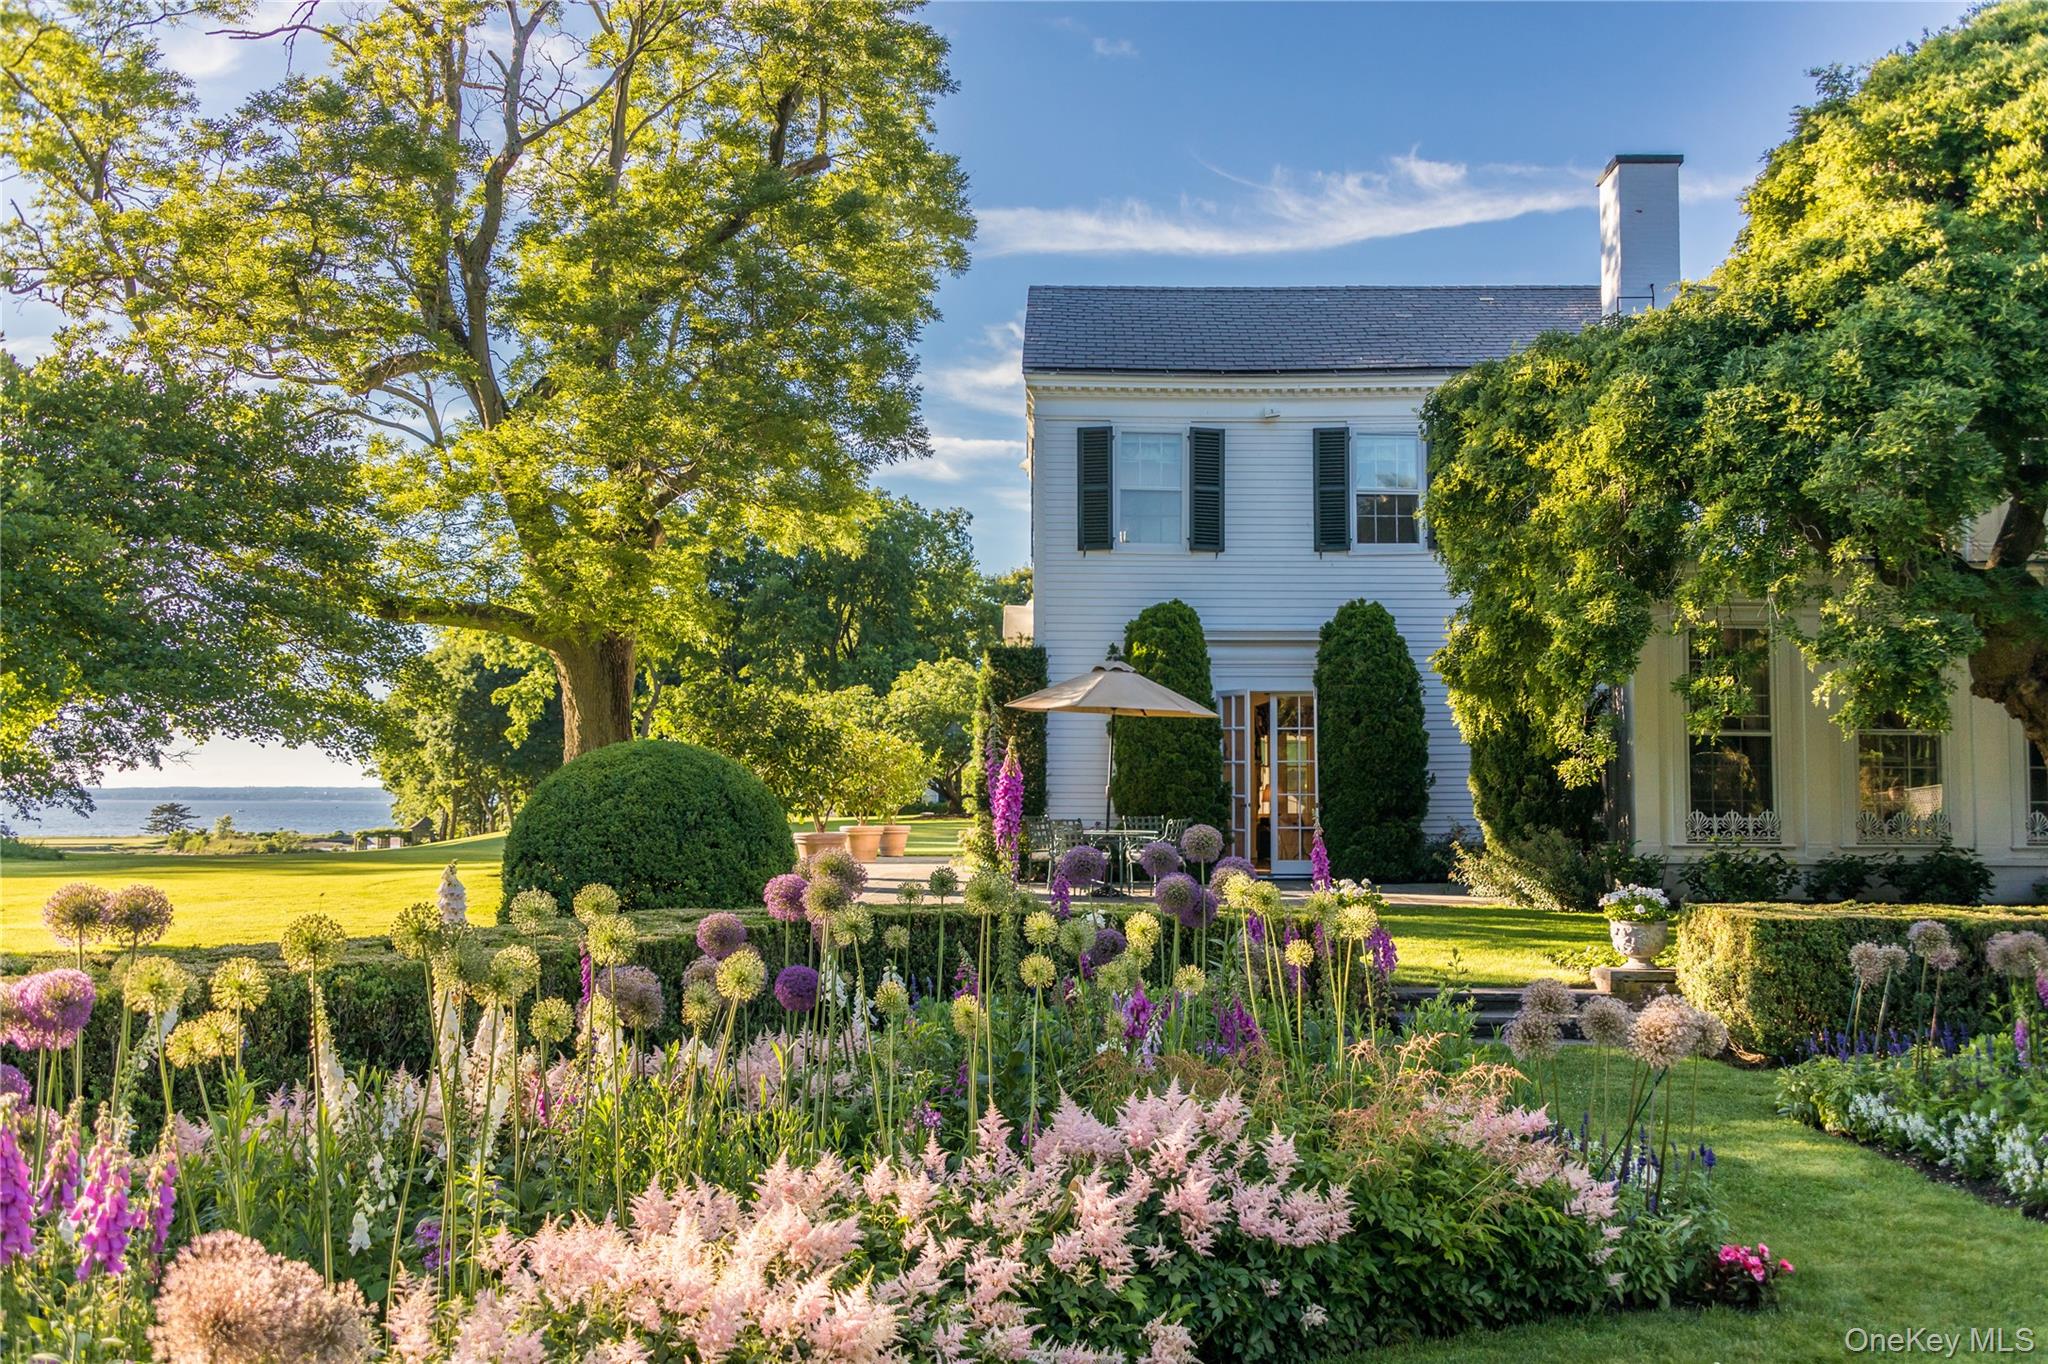
Brick house framed by mature trees, with a landscaped garden and stone patio.
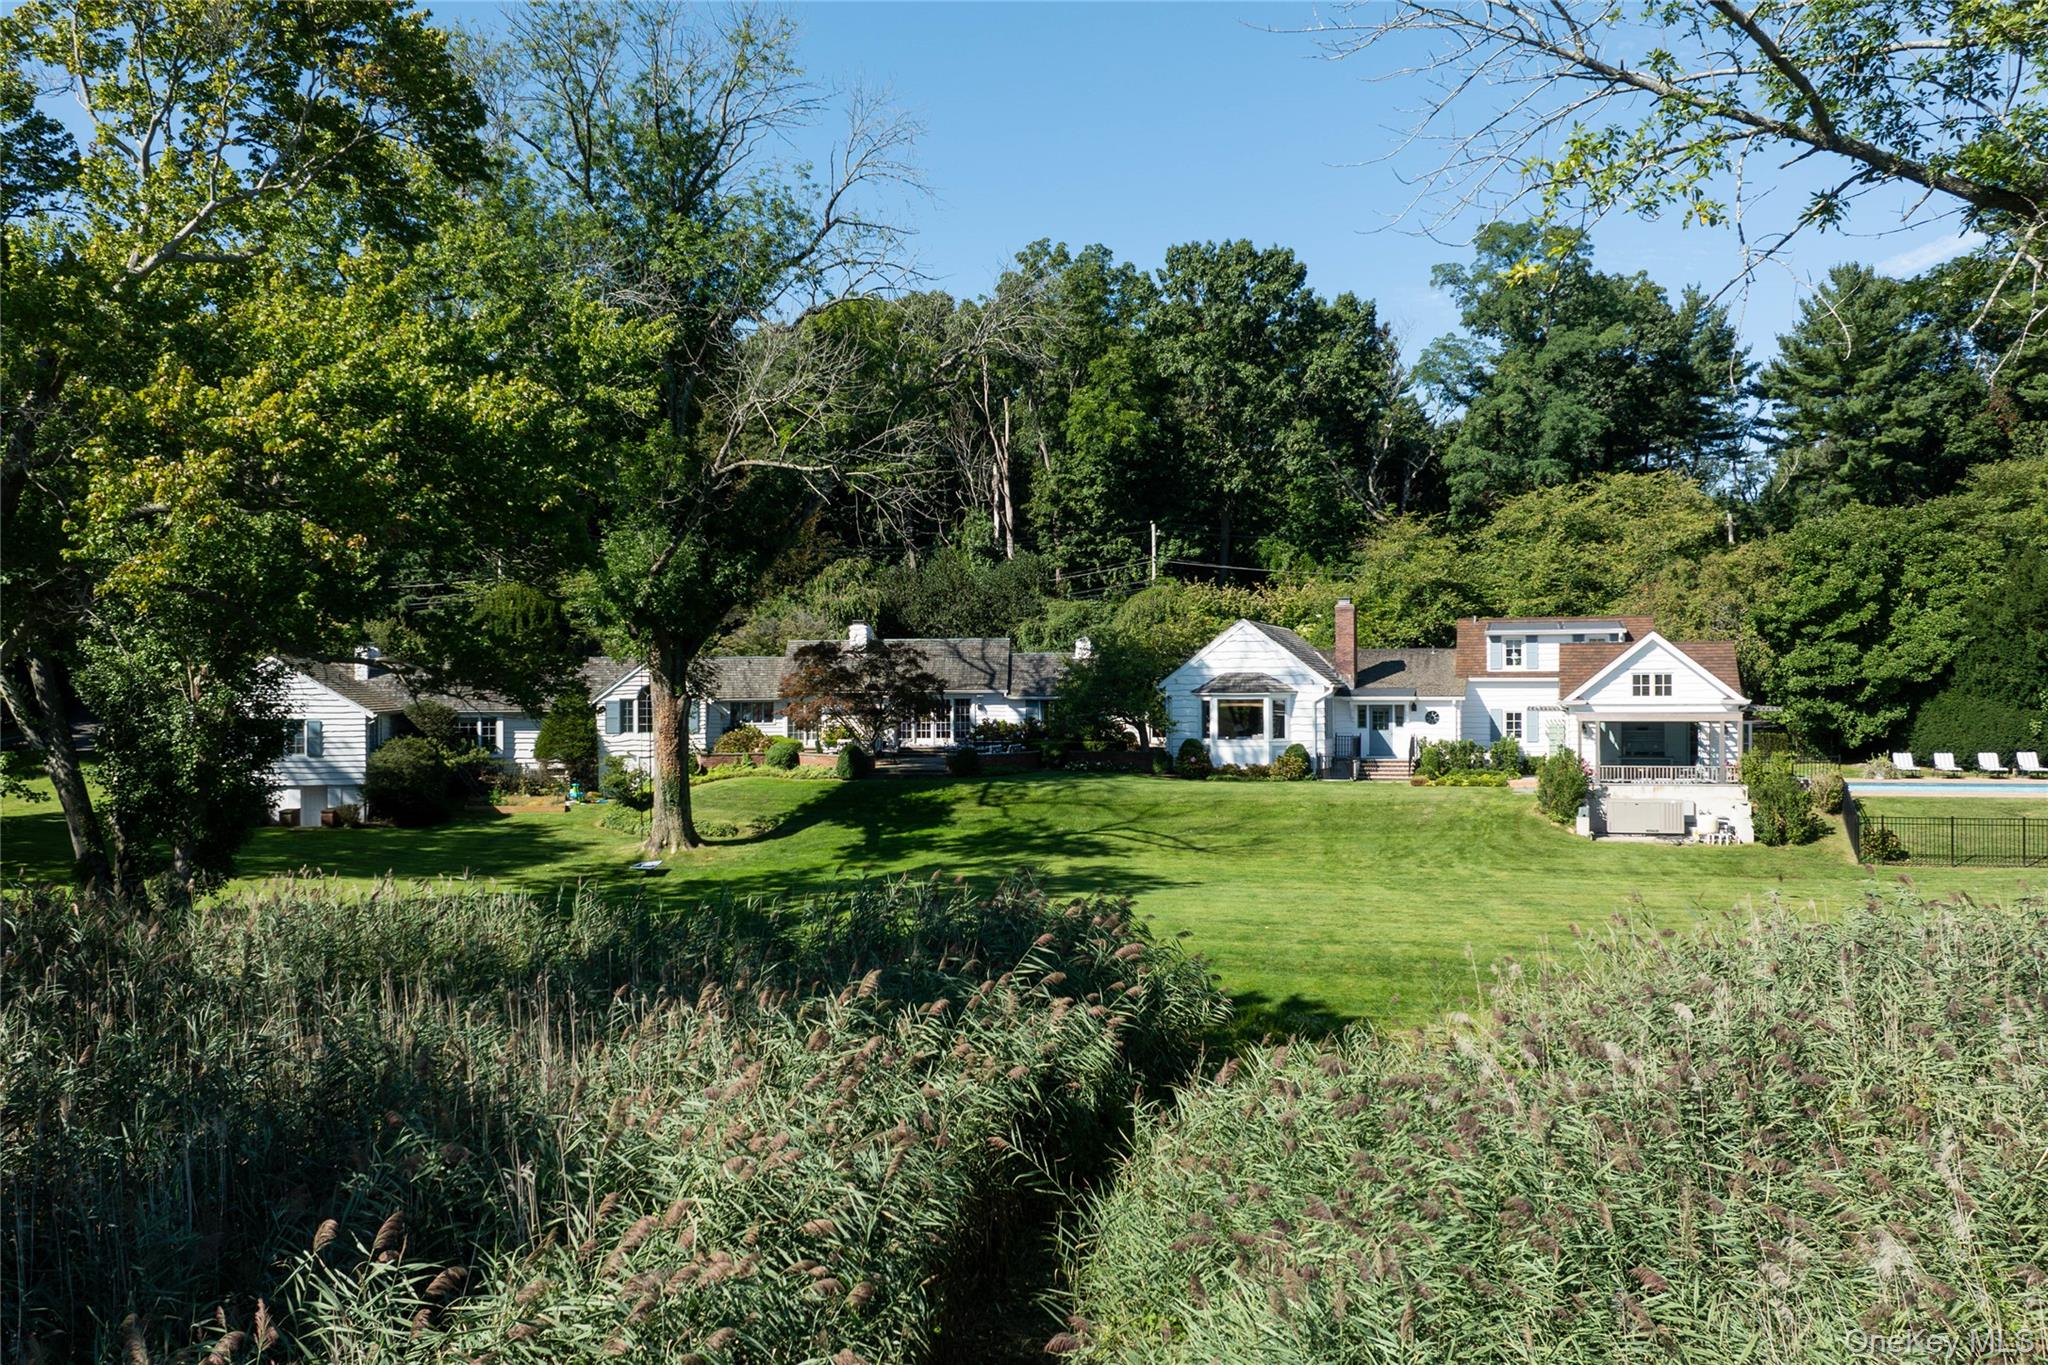
Rear of a white and red-brick home with chimneys, patio seating, landscaped gardens, and a broad lawn.
House beyond a swimming pool, with brick decking and landscaped gardens.
Stone patio with Adirondack chairs around a brick fire pit, bordered by flowering shrubs and lawn.
Large white-and-brick house with tall chimneys, landscaped grounds, and a broad green lawn.
White and brick house with a balcony and French doors, surrounded by landscaped gardens.
White house with a brick chimney beyond a formal lawn and landscaped gardens.
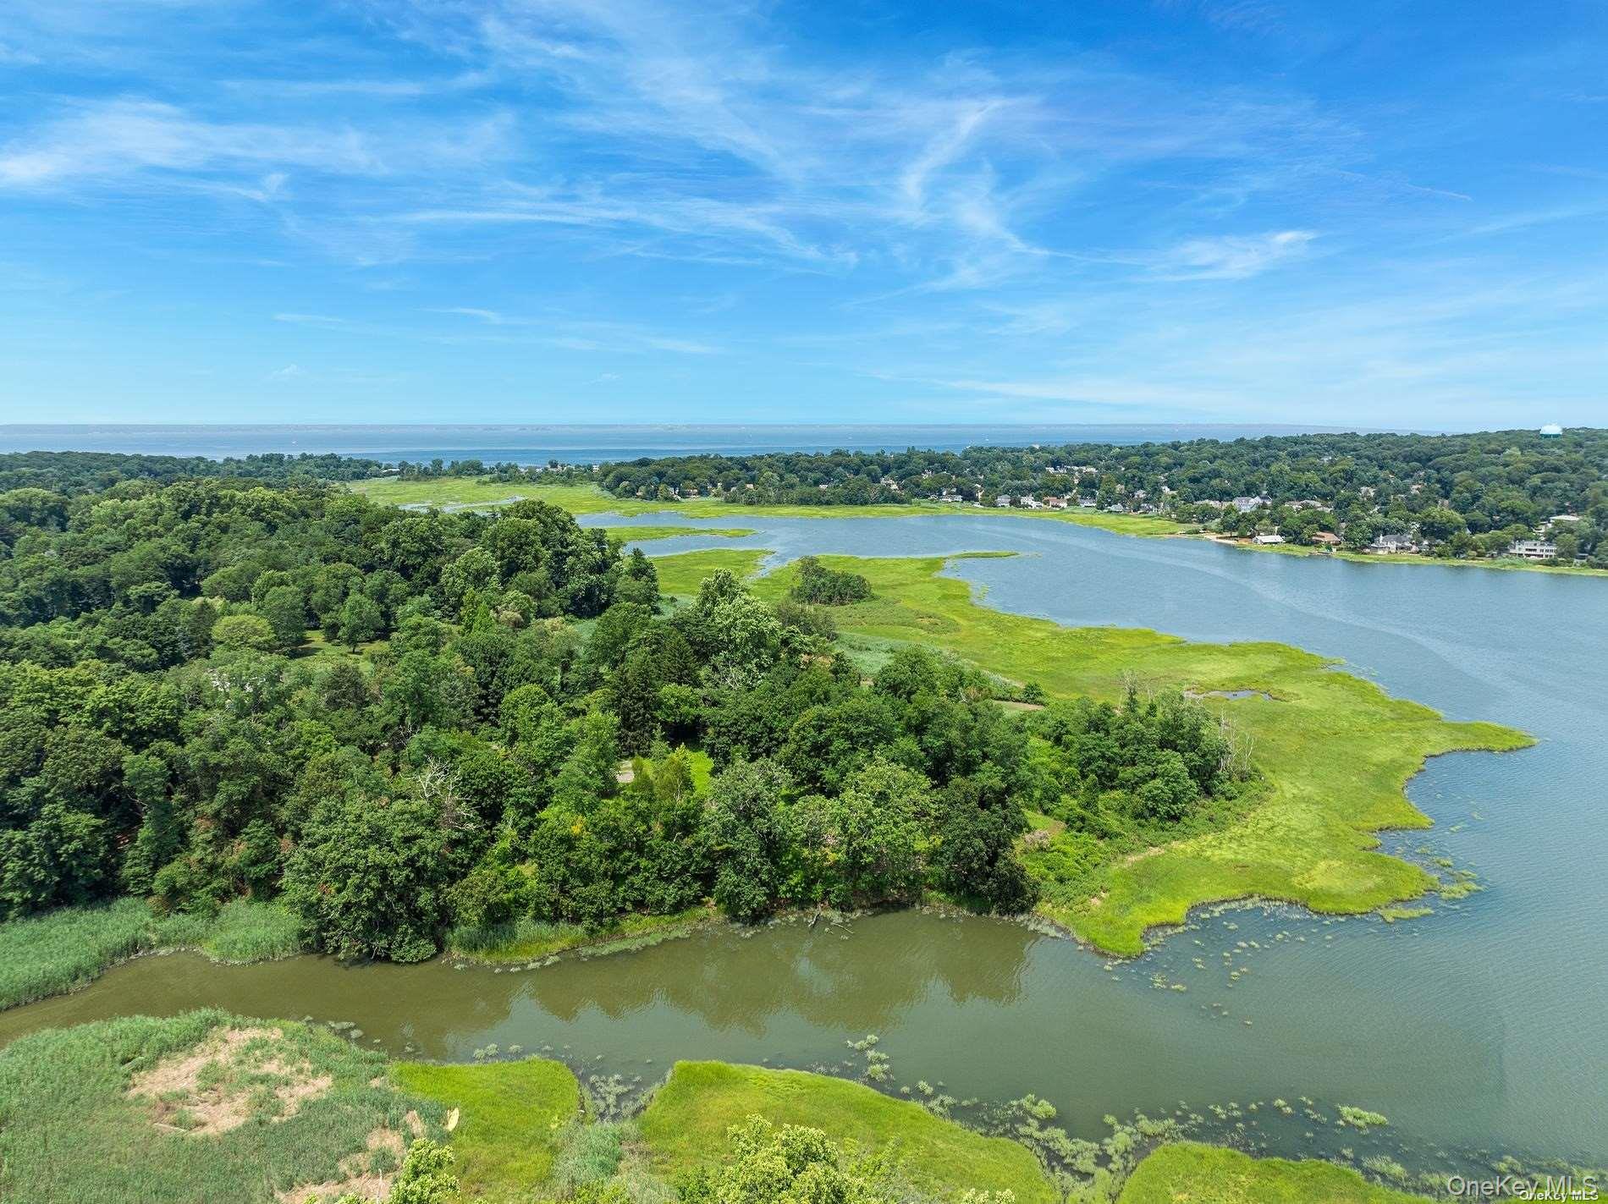
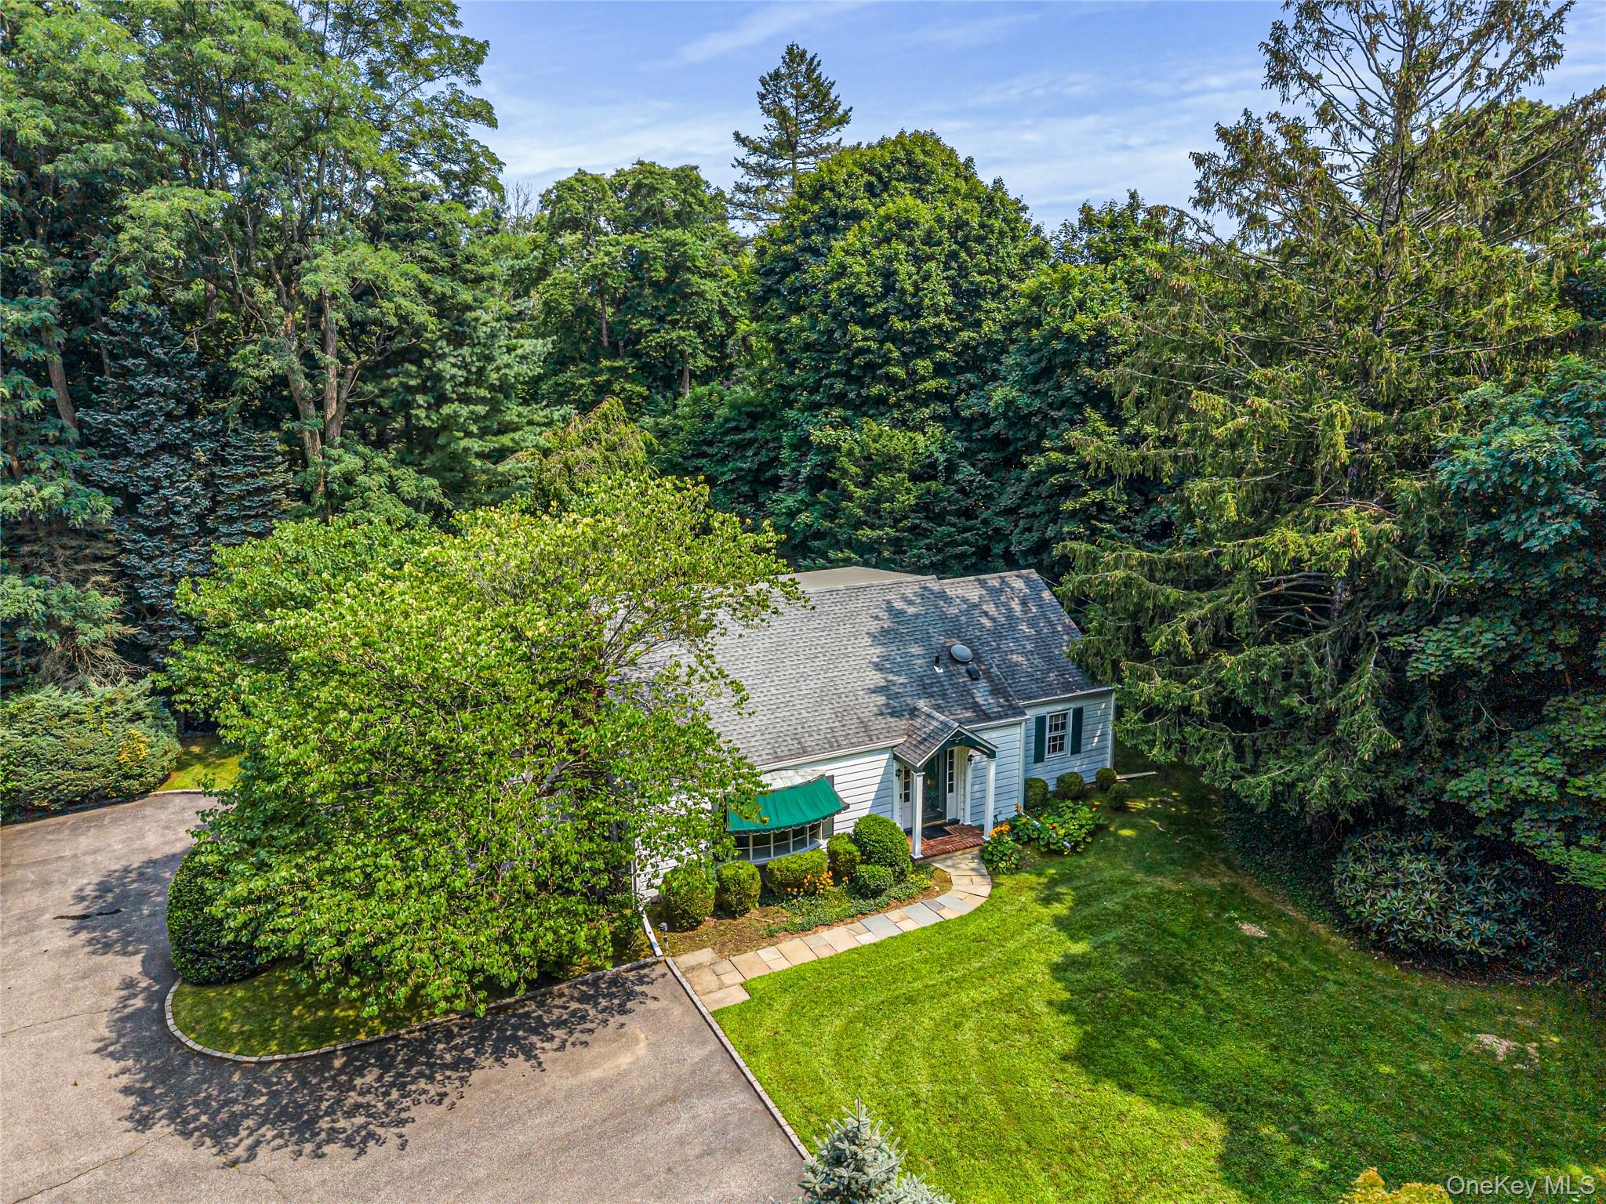
Aerial view of a house surrounded by landscaped grounds, mature trees, a pool, and a circular driveway.
Aerial view of a house amid mature trees, with a swimming pool, landscaped grounds, and driveway.
VIEW PHOTOS
Courtesy of Daniel Gale Sothebys Intl Rlty, Alexis McAndrew CBR Listing Contact: 516-759-4800 
$8,975,000

52 Piping Rock Road

6 Beds 9 Baths 9,639 Sq.Ft. 6.9 Acres

Description

A Legacy Estate of Uncommon Distinction -- Buttonball Hill

Conceived in 1929 for Vanderbilt heir Aldred Coster Schermerhorn, Buttonball Hill is a masterwork of Georgian architecture set amid sweeping manicured grounds. The classic red brick and clapboard exterior -- crowned by a slate roof and crisp black shutters -- announces itself with quiet authority.

Inside, a double-height foyer with hand-carved moldings and a gracefully curved staircase sets the tone. Soaring ceilings and a natural flow make the principal rooms equally suited to intimate daily living and grand entertaining. The formal living room opens through French doors into a sun-filled solarium; the chestnut-paneled library and cozy den each offer their own fireplace and garden access.

The chef's kitchen is a true centerpiece -- expansive and impeccably appointed, with top-of-the-line appliances, custom cabinetry, and generous counter space designed for serious cooking and effortless hosting. Multiple seating areas make it the natural heart of the home: a sun-drenched breakfast nook overlooking the gardens, a sprawling island ideal for casual dining, and a comfortable sitting area perfect for gathering with family and guests.

The primary suite is a sanctuary: sitting room, two ensuite baths, fireplace, and a private balcony with sweeping estate views. Outside, a heated pool, Har-Tru tennis court, and beautifully landscaped gardens round out the resort-caliber grounds.

A superbly maintained estate where historic soul meets modern ease -- minutes from top schools, village amenities, and convenient rail access to the city.

Share Property

Location

52 Piping Rock Road, Locust Valley, NY 11560

Status

For Sale
Alexis McAndrew

Alexis McAndrew

TITLE

Masterpiece Luxury Market Specialist

PHONE

917.750.8939

Property Amenities

Interior
Laundry room Laundry Room
Appliances Dishwasher, Dryer, Exhaust Fan, Freezer, Gas Cooktop, Washer, Oil Water Heater
Flooring Hardwood
Total Bedrooms: 6
Half Bathrooms: 2
Full Bathrooms: 7
Other Interior Features Formal Dining, High Ceilings, His and Hers Closets, Kitchen Island, Primary Bathroom, Open Kitchen, Original Details, Walk-In Closet(s)
Area & Lot
Lot Area 6.9 Acres
Living area 9,639 Sq.Ft.
MLS® ID 1011822
Year Built 1929
School District Locust Valley
High School Locust Valley High School
Middle School Locust Valley Middle School
Elementary School Ann Macarthur Primary School
View Description Open
Architecture Styles Estate
Type Residential
Status For Sale
Exterior
Pool In Ground, Pool/Spa Combo
Air conditioning Central Air
Heat type Forced Air, Oil
Water Source Public
Garage Space 3.0
Sewer Cesspool
Other Exterior Features Tennis Court(s)
Parking Driveway, Garage
Utilities Trash Collection Private
Finance
Sales Price $8,975,000
Real Estate Tax $131,273 yearly
Entry foyer with an arched fanlight, patterned stone floor, and plaid-upholstered bench.

Schedule a Showing

I would love to show you this beautiful property. Please select your preferred date and time below. I will be in touch shortly to confirm your appointment.

Schedule a Showing

I would love to show you this beautiful property. Please select your preferred date and time below. I will be in touch shortly to confirm your appointment.

Thank you for your interest in 52 Piping Rock Road, Locust Valley, NY 11560. We are reviewing your request and will be in touch shortly!

Mortgage Calculator

Estimate your monthly mortgage payment, including the principal and interest, property taxes, and HOA. Adjust the values to generate a more accurate rate.

All estimates are provided for informational purposes only. Actual amounts may vary.
$0,000 Your Payment 20 15 65
$0,000 Your Payment

Matinecock

Work With Alexis

Extremely reliable, knowledgeable, and dedicated, she easily and quickly wins clients' trust and loyalty by helping them feel informed throughout the process and confident in their decisions. Contact Alexis today to get started!

Keep current on all things local and real estate tips, market updates, and more on Instagram