Leave a Message

Thank you for your message. I will be in touch with you shortly.

217 Feeks Lane
217 Feeks Lane
217 Feeks Lane
217 Feeks Lane
217 Feeks Lane
217 Feeks Lane
217 Feeks Lane
217 Feeks Lane
217 Feeks Lane
217 Feeks Lane
217 Feeks Lane
217 Feeks Lane
217 Feeks Lane
217 Feeks Lane
217 Feeks Lane
217 Feeks Lane
217 Feeks Lane
217 Feeks Lane
217 Feeks Lane
217 Feeks Lane
217 Feeks Lane
VIEW PHOTOS
Courtesy of Daniel Gale Sothebys Intl Rlty, Alexis McAndrew CBR Listing Contact: 516-626-7600 
$2,495,000

217 Feeks Lane

5 Beds 5 Baths 4,129 Sq.Ft. 3.07 Acres

Description

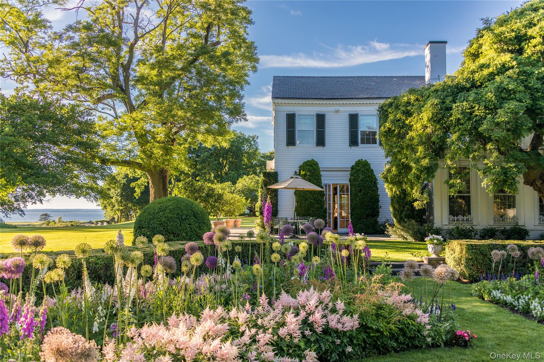
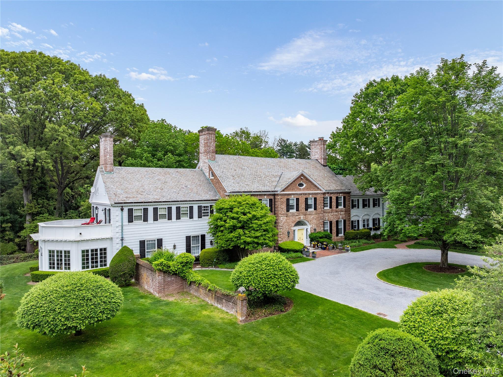
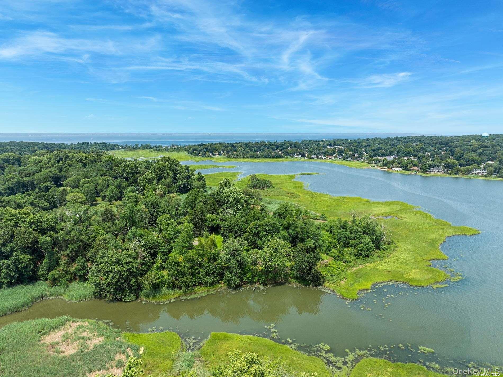
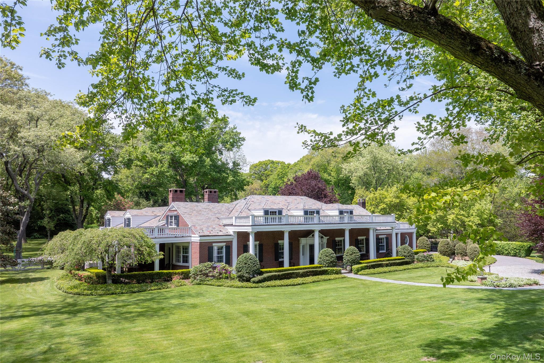
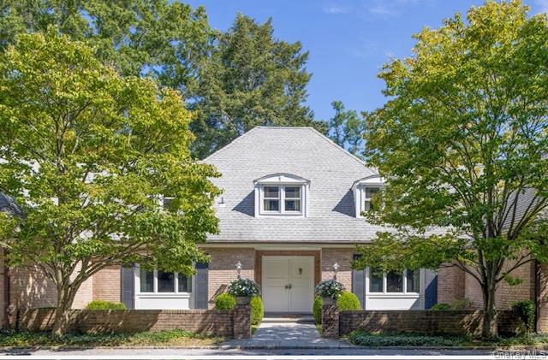
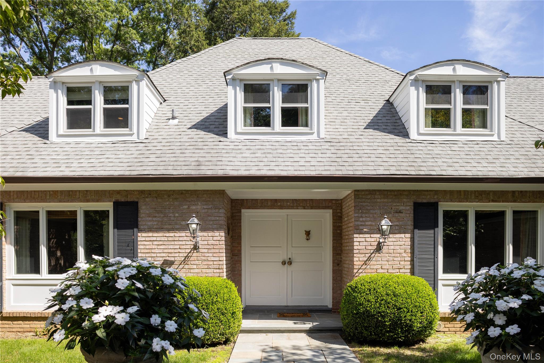
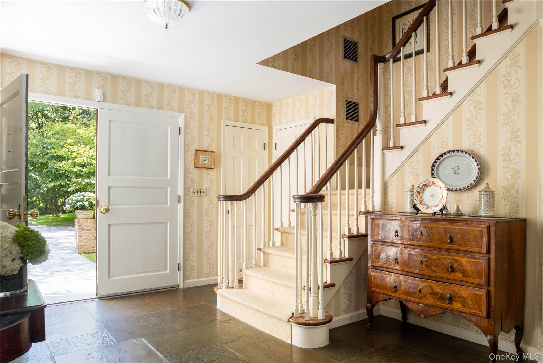
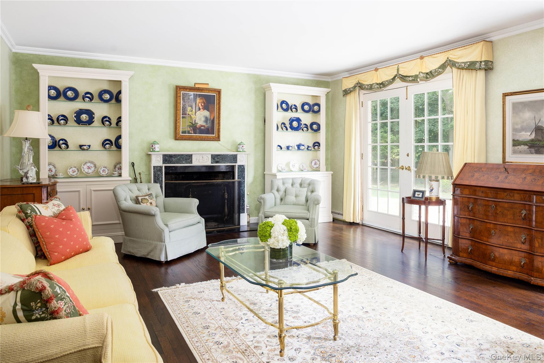
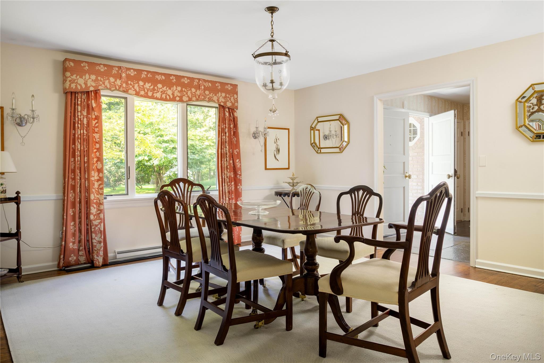
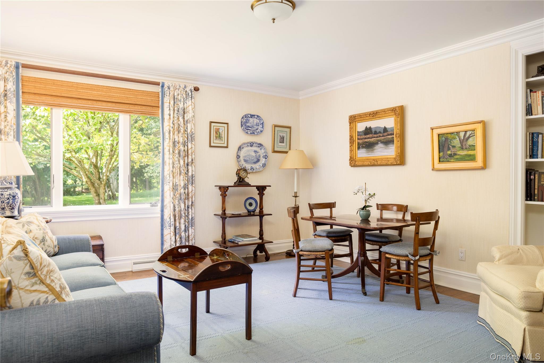
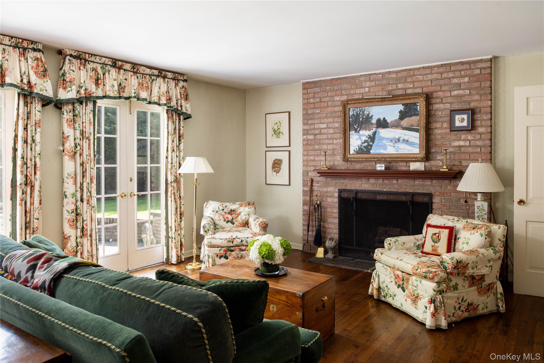
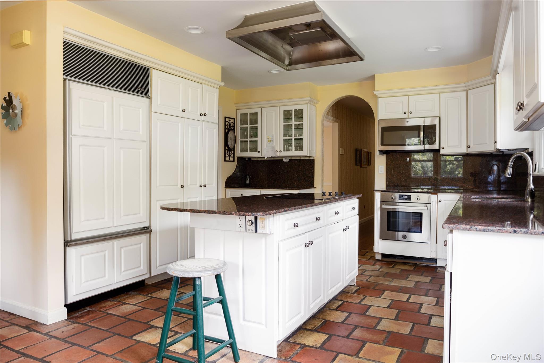
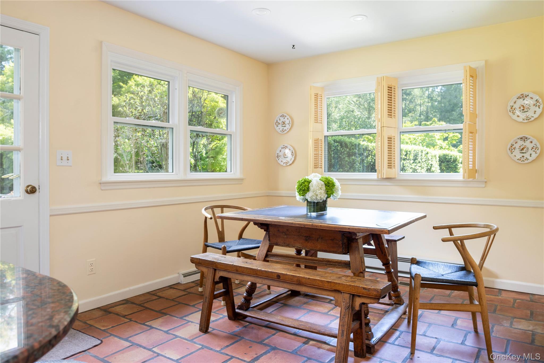
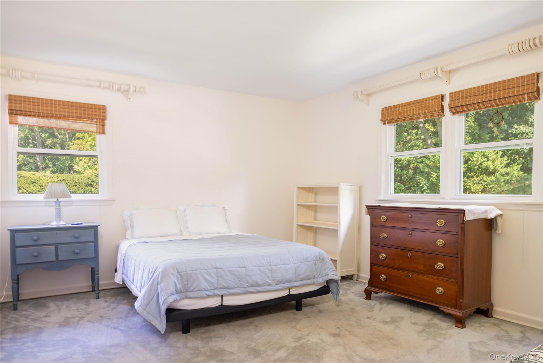
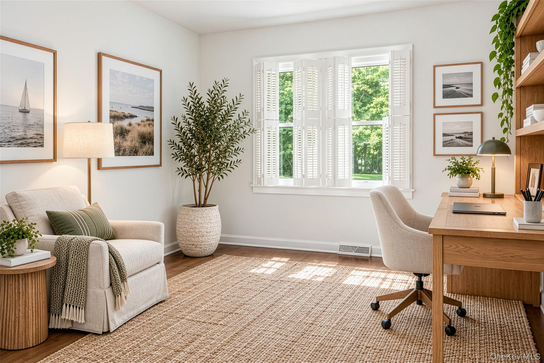
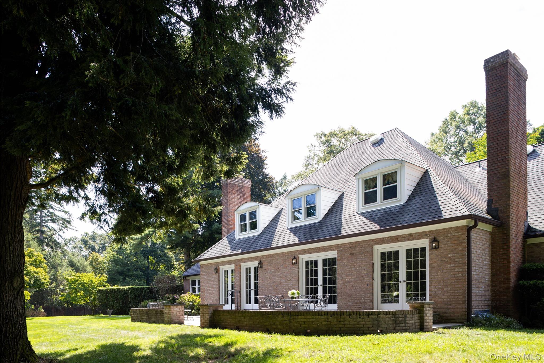
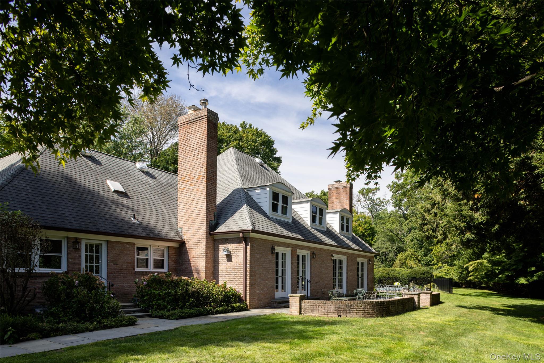
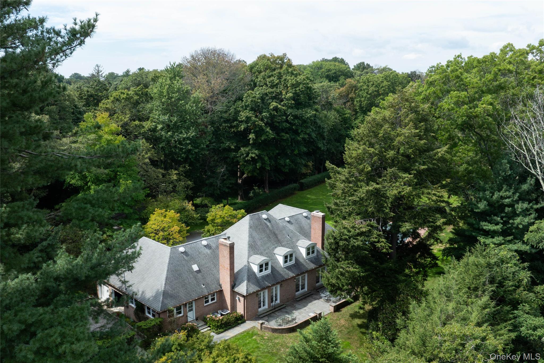
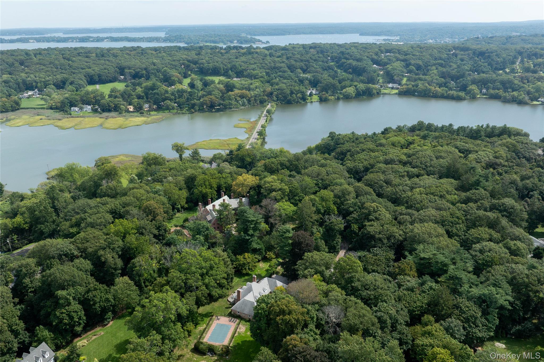
Set on three flat and beautifully usable acres, this classic brick residence pairs timeless architecture with gracious proportions and a thoughtful flow for both entertaining and everyday living. A generous entry foyer opens to a formal dining room and two adjoining living rooms, each anchored by a fireplace. French doors lead from the living rooms to a bluestone patio overlooking the grounds, a natural extension of the principal rooms. A library, or den, offers a quiet retreat. The eat-in kitchen is complemented by a home office or staff room with its own full bath. Three additional bedrooms on the first-floor share two full baths, a flexible arrangement well suited to guests and single-level living.

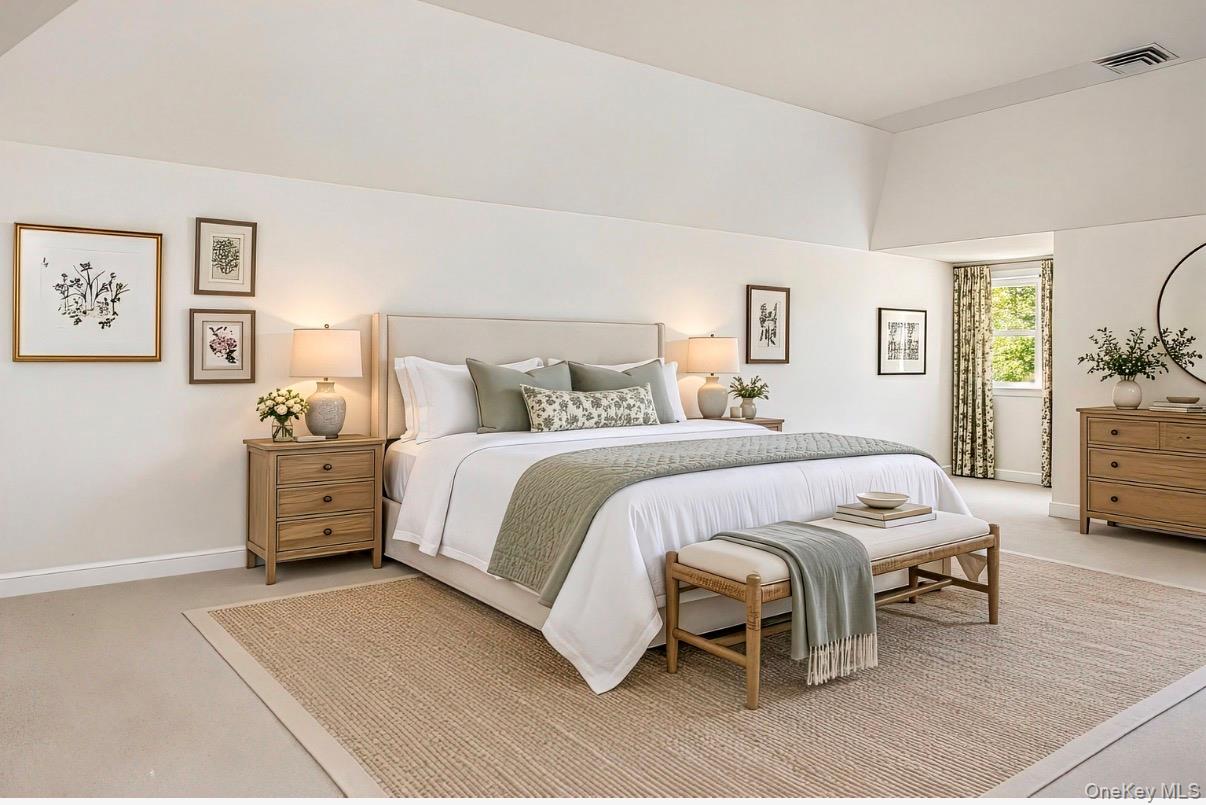
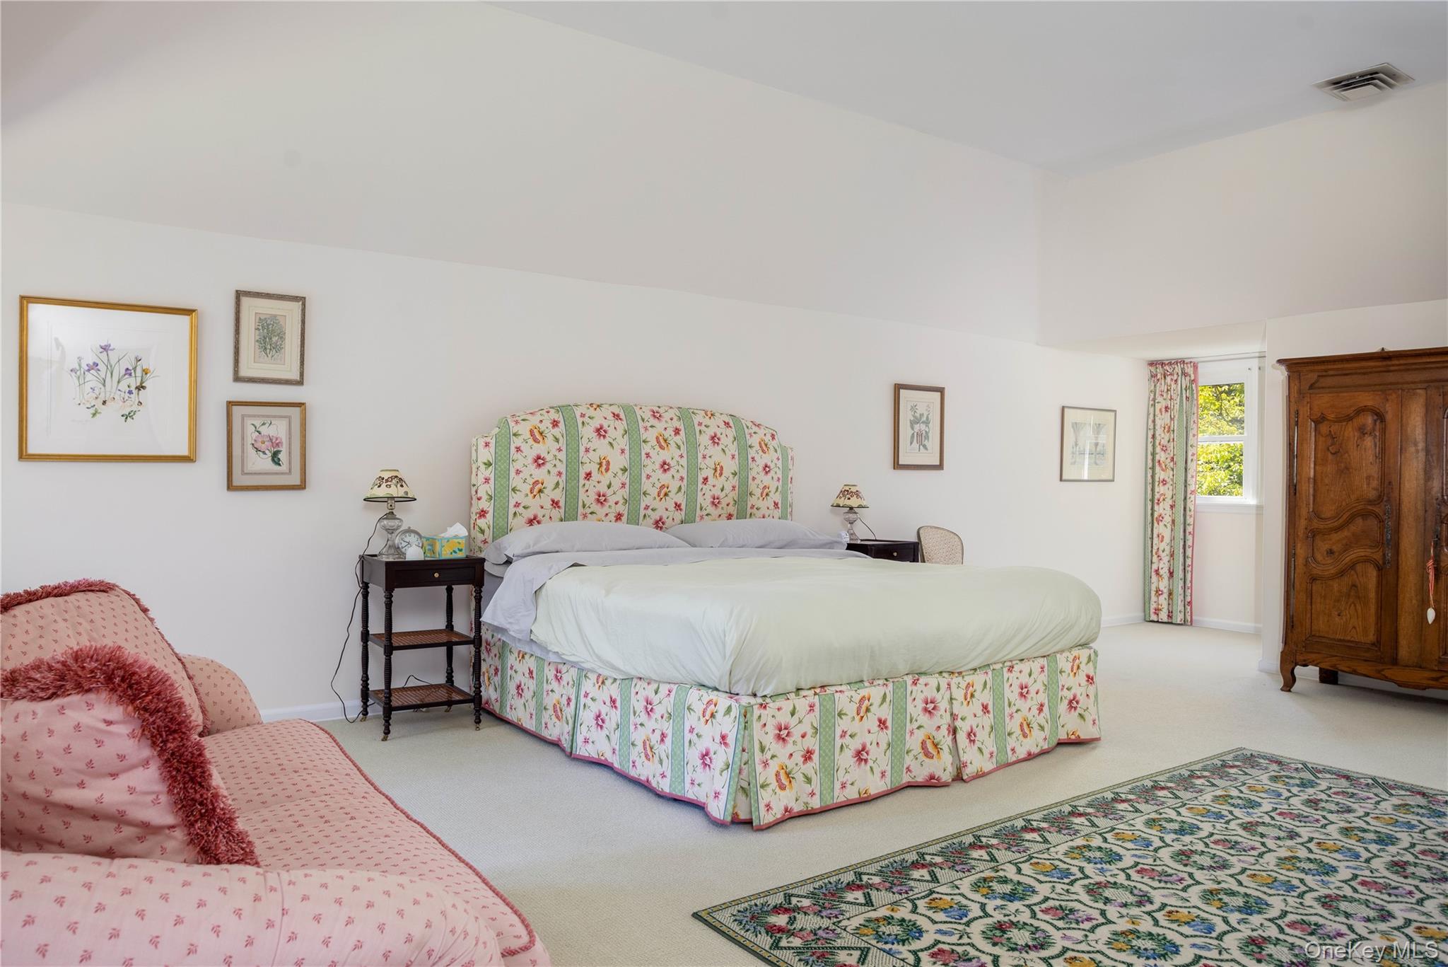
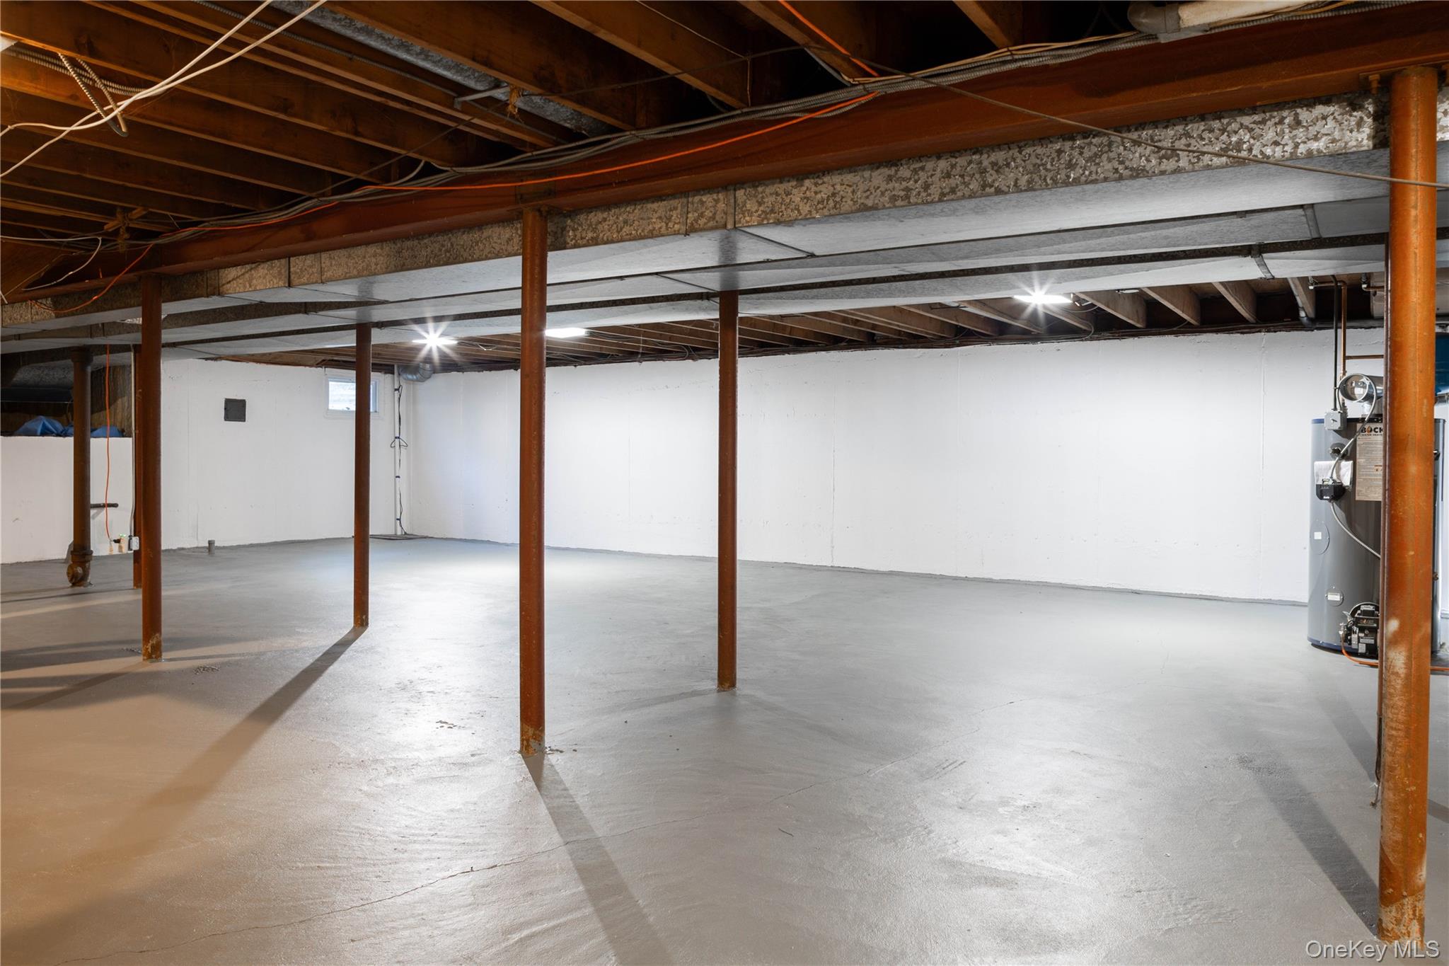
The second floor is devoted to the primary suite, a private retreat with high ceilings, generous closet space, and attic storage beyond. A meticulously maintained lower level provides ample storage and room to expand.

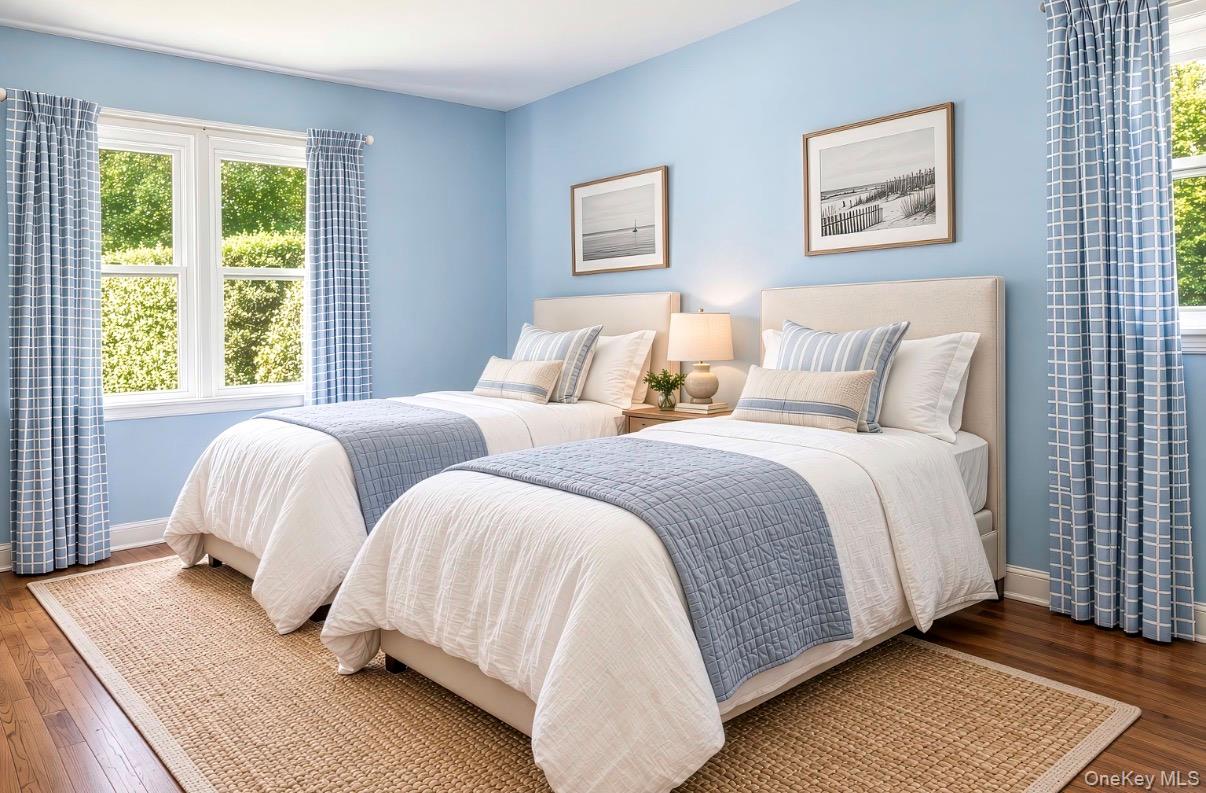
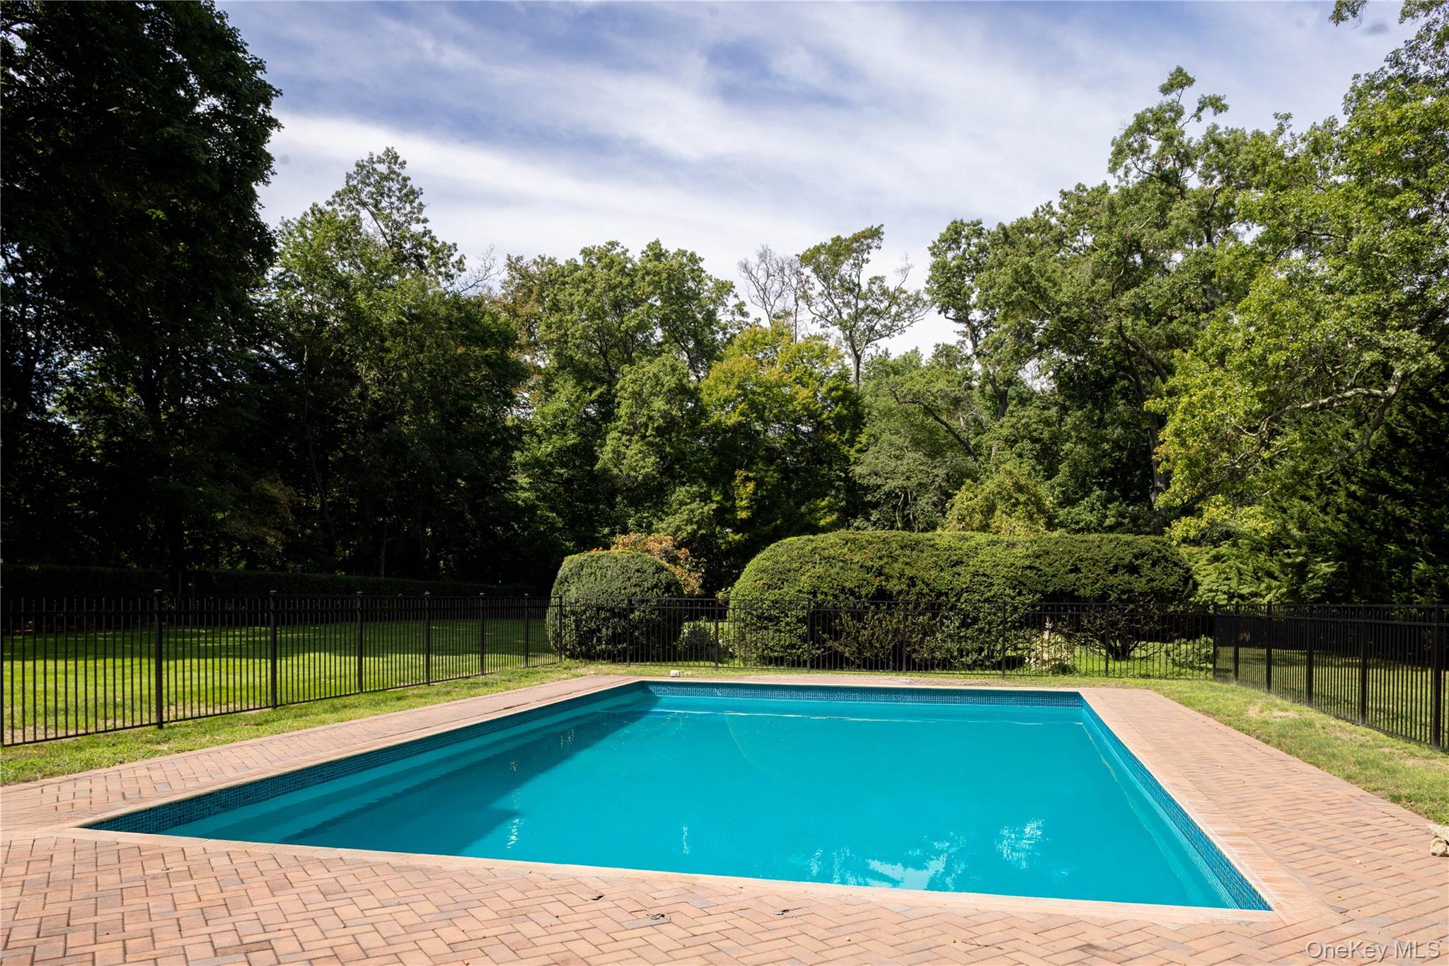
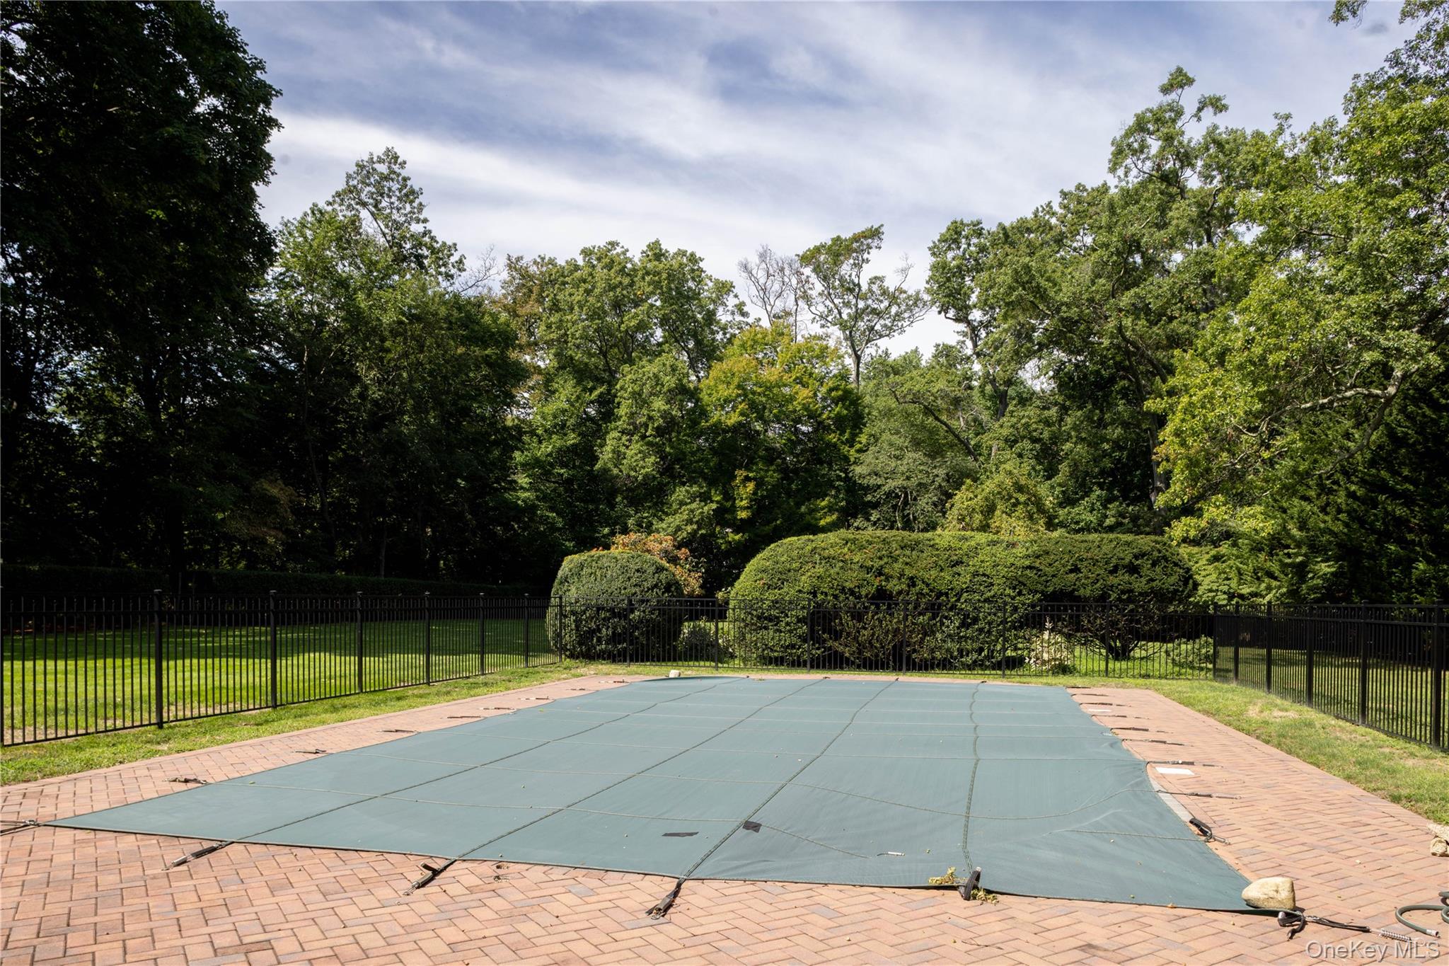
Outside, sweeping level lawns surround a gunite pool, with abundant space for recreation and entertaining. A two-car garage, generator, and brand-new HVAC system complete the offering. A gracious country estate with a setting and scale that are increasingly rare. Virtually staged- bedrooms, office and pool opening.

Share Property

Location

217 Feeks Lane, Locust Valley, NY 11560

Status

Coming Soon
Alexis McAndrew

Alexis McAndrew

TITLE

Masterpiece Luxury Market Specialist

PHONE

917.750.8939

Property Amenities

Interior
Laundry room Laundry Room
Fireplace Wood Burning
Appliances Cooktop, Dishwasher, Dryer, Oven, Refrigerator, Washer
Flooring Carpet, Hardwood
Total Bedrooms: 5
Half Bathrooms: 1
Full Bathrooms: 4
Other Interior Features First Floor Bedroom, First Floor Full Bath, Chefs Kitchen, Eat-in Kitchen, Entrance Foyer, Formal Dining, Walk-In Closet(s), Washer/Dryer Hookup
Area & Lot
Lot Area 3.07 Acres
Living area 4,129 Sq.Ft.
MLS® ID 1050586
Year Built 1968
School District Locust Valley
High School Locust Valley High School
Middle School Locust Valley Middle School
Elementary School Ann Macarthur Primary School
Architecture Styles Estate
Type Residential
Status Coming Soon
Exterior
Pool In Ground
Air conditioning Central Air
Heat type Forced Air
Water Source Public
Garage Space 2.0
Sewer Cesspool
Parking Driveway, Garage, Garage Door Opener, Private
Lot Features Back Yard, Cleared, Landscaped, Level, Private
Utilities Cable Connected, Electricity Available, Water Available
Finance
Sales Price $2,495,000
Real Estate Tax $36,522 yearly

Mortgage Calculator

Estimate your monthly mortgage payment, including the principal and interest, property taxes, and HOA. Adjust the values to generate a more accurate rate.

All estimates are provided for informational purposes only. Actual amounts may vary.
$0,000 Your Payment 20 15 65
$0,000 Your Payment

Mill Neck

Work With Alexis

Extremely reliable, knowledgeable, and dedicated, she easily and quickly wins clients' trust and loyalty by helping them feel informed throughout the process and confident in their decisions. Contact Alexis today to get started!
Keep current on all things local and real estate tips, market updates, and more on Instagram