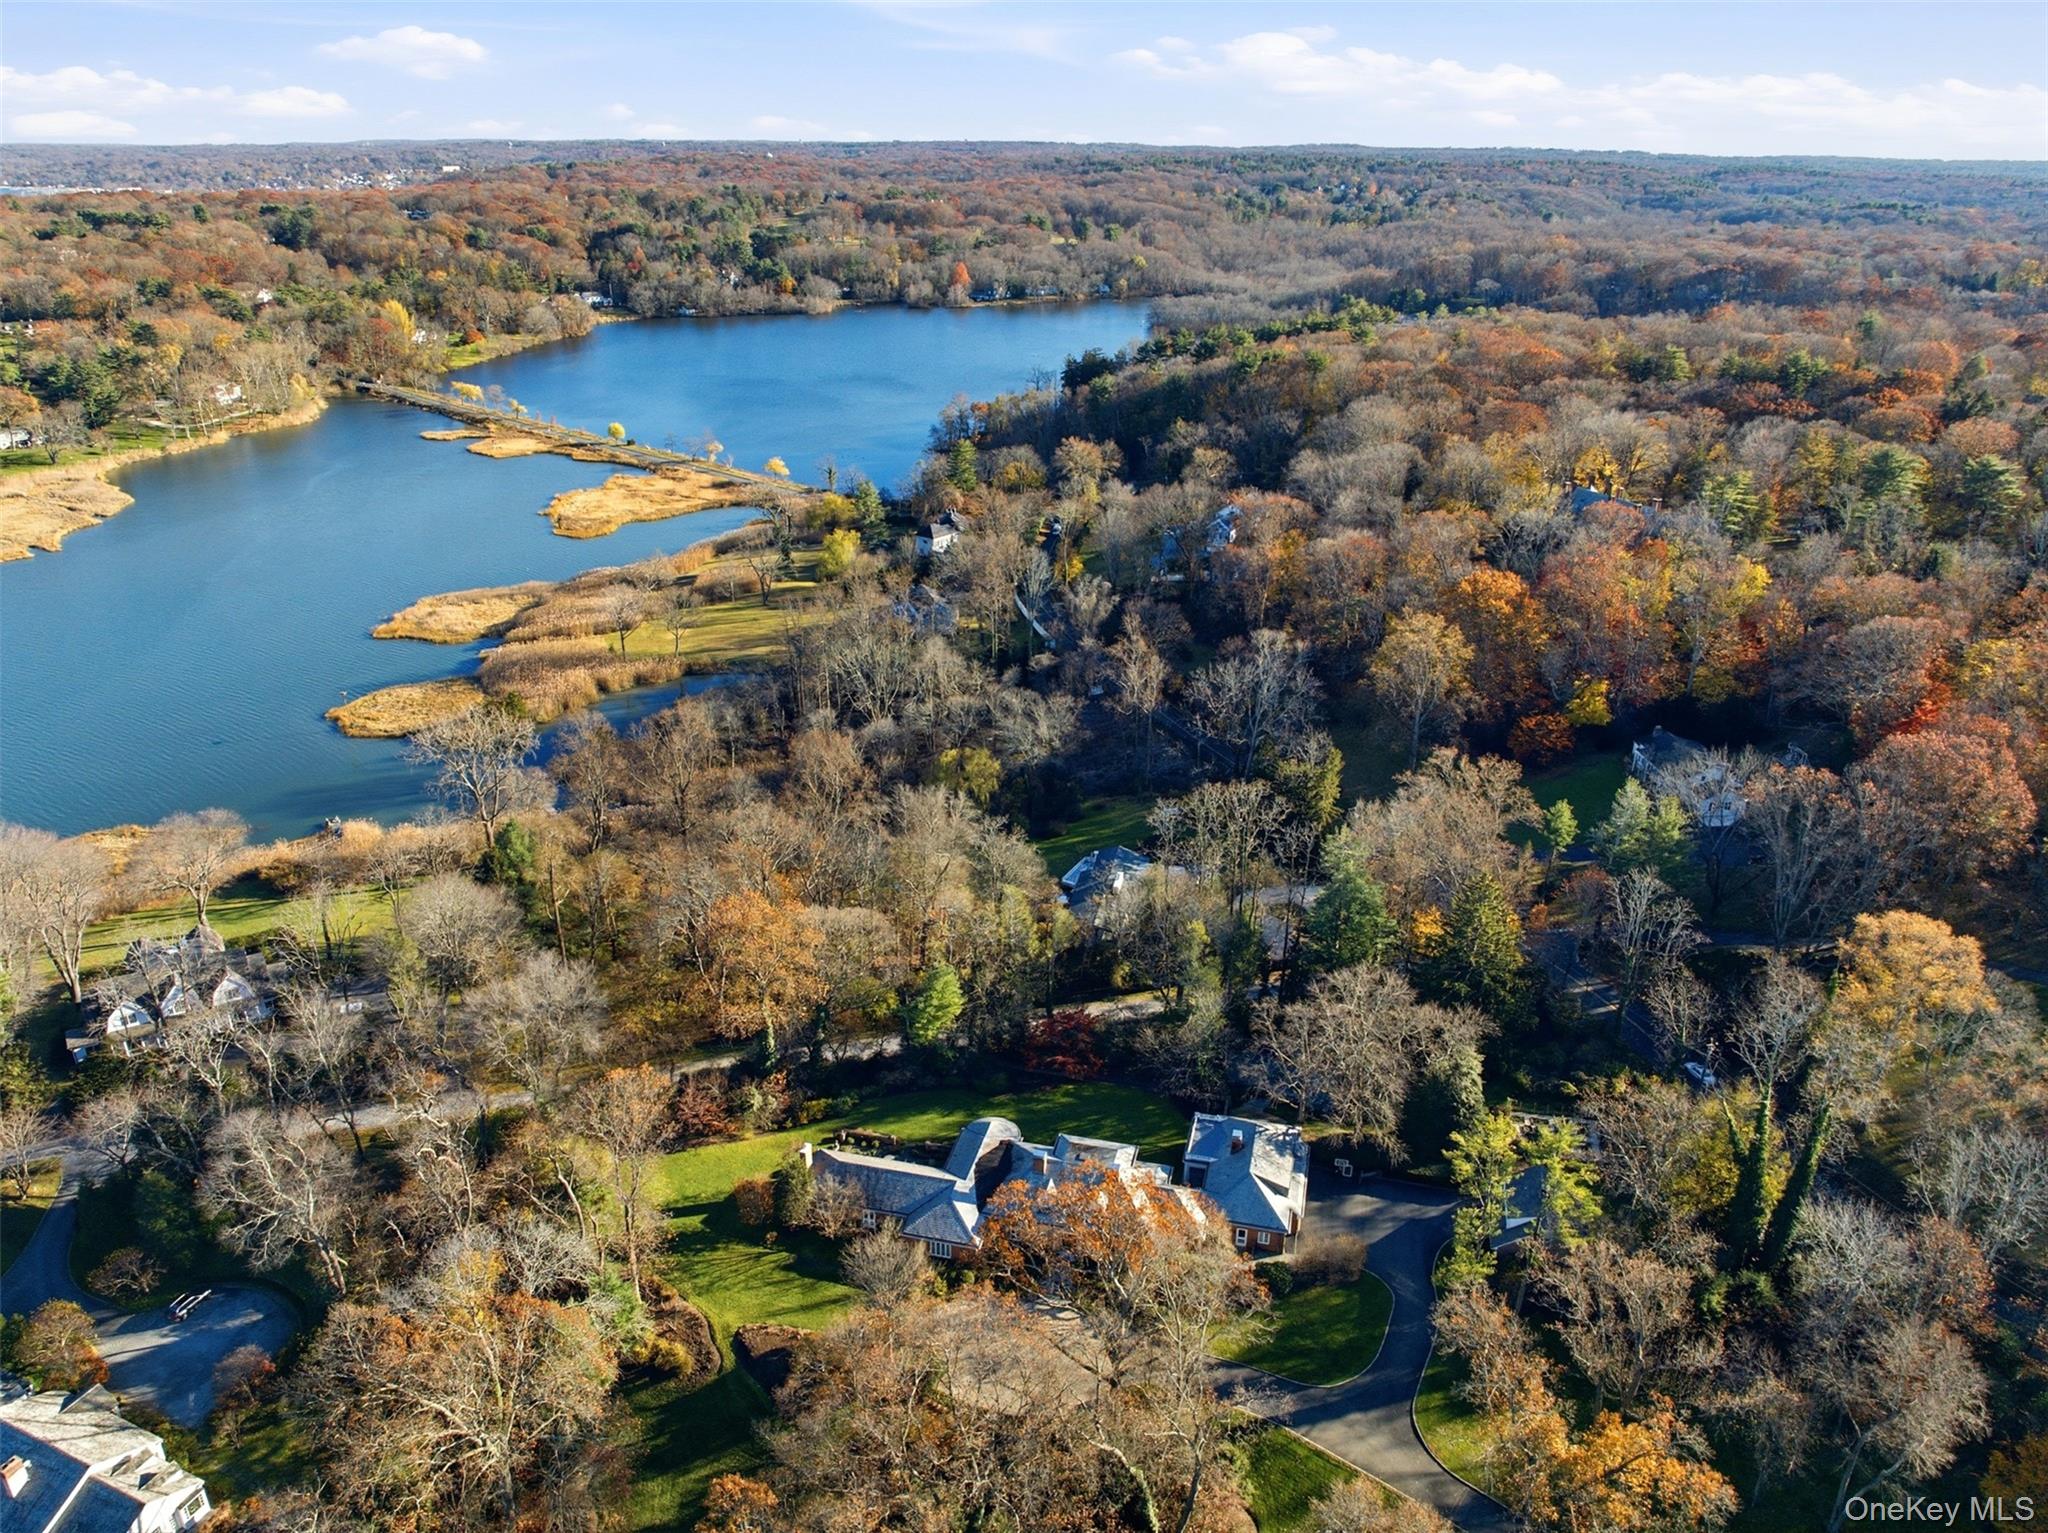
Aerial view of a large home amid autumn trees beside a pond.
Courtesy of Daniel Gale Sothebys Intl Rlty, Christina F. Porter GRI CBR Listing Contact: 516-759-4800 
$4,760,000

159 Factory Pond Road

6 Beds 8 Baths 6,500 Sq.Ft. 4.6 Acres

Description

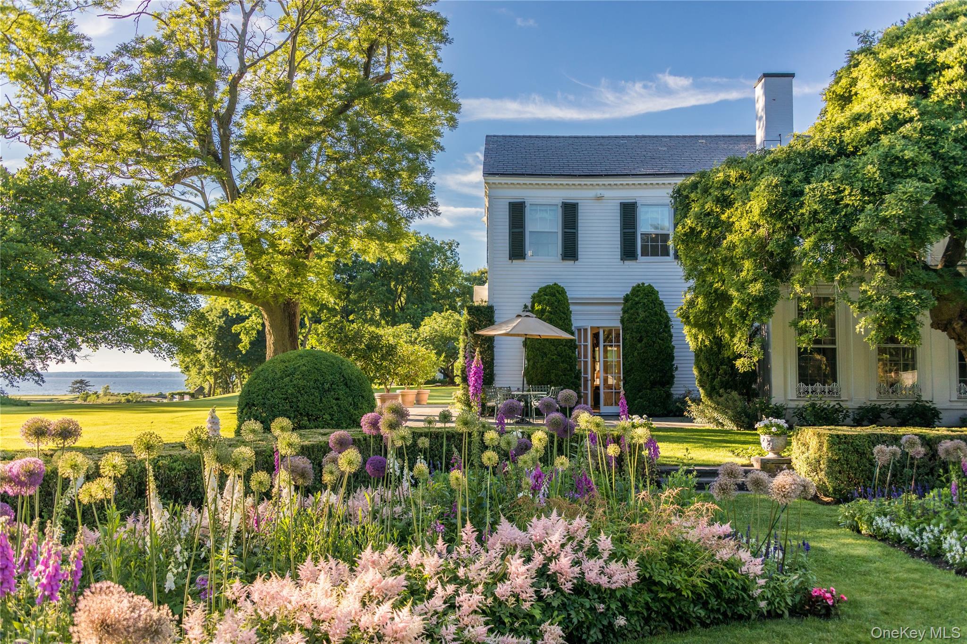
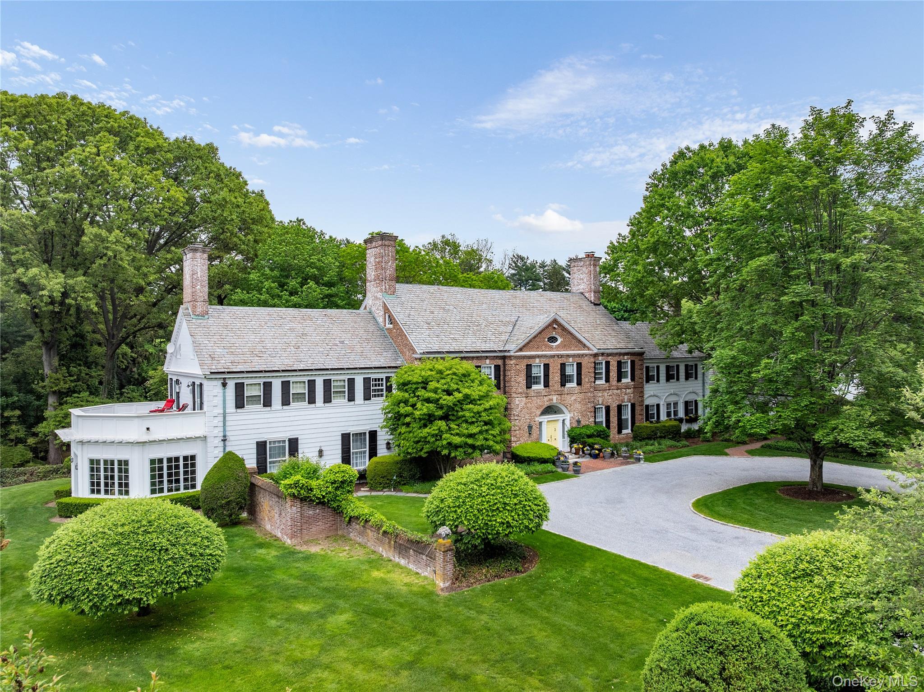
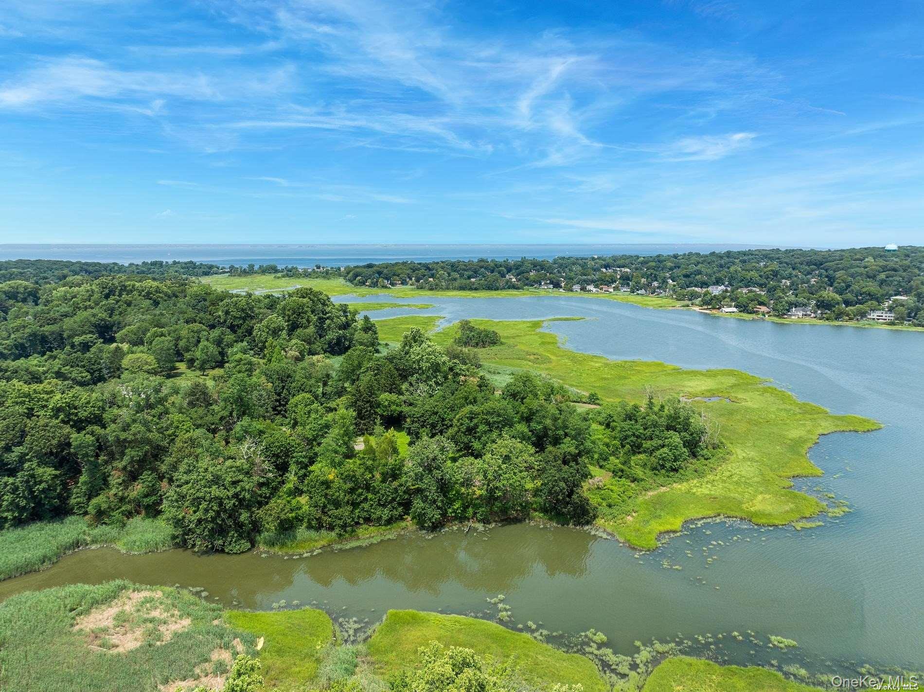
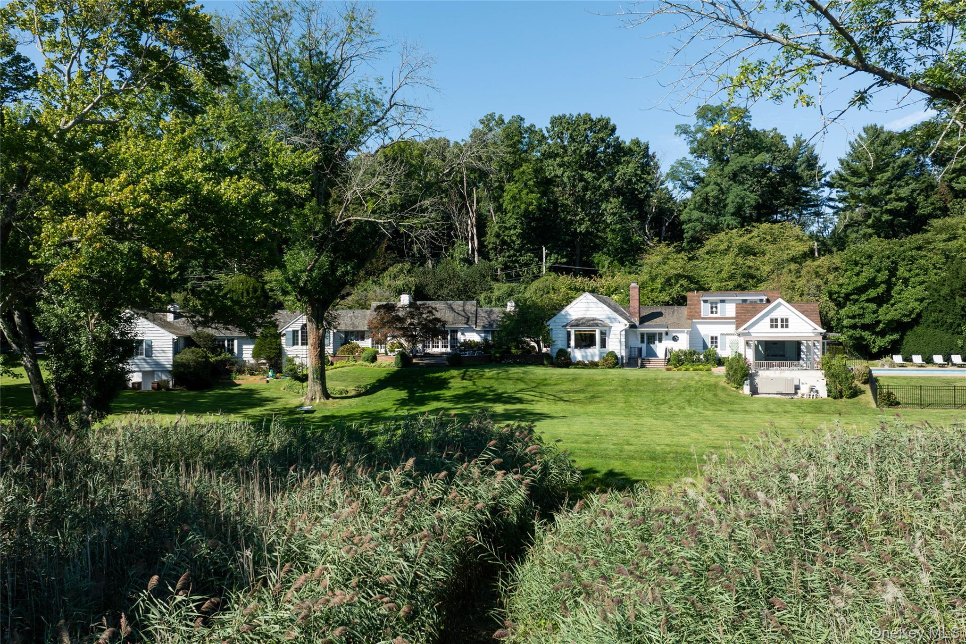
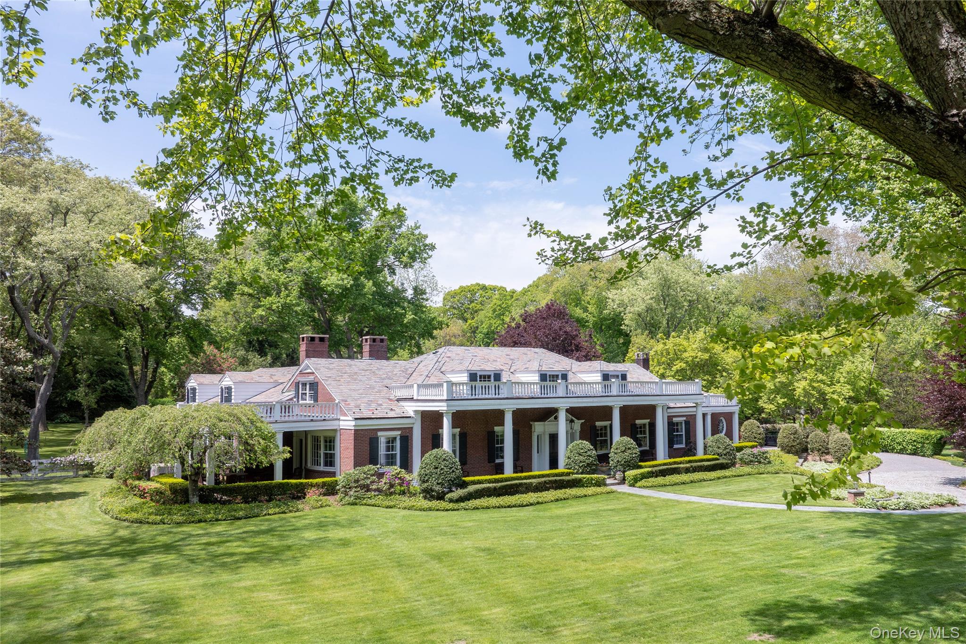
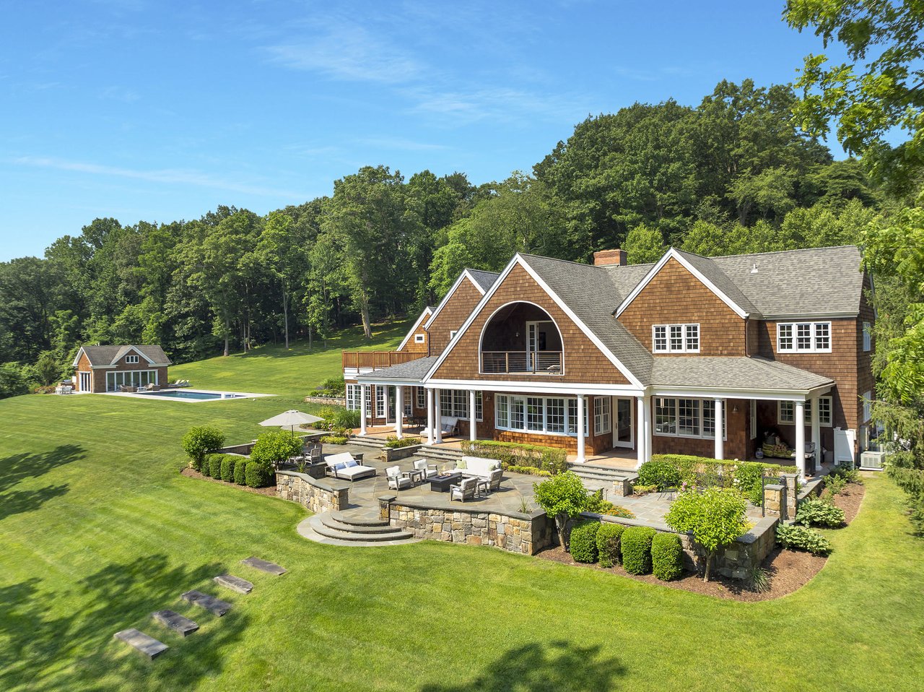
Tucked away on Mill Neck Creek, the tranquil setting is a perfect place to enjoy the beauty of the waterfront landscape around this classic six bedroom brick residence with fabulous architectural details and woodwork throughout. Beginning in the resplendent Foyer, the expansive floor plan shows the sun-filled rooms polished to perfection. Gracious principal rooms such as the Living Room, Sun Room, Den and Dining Room provide the ambiance to entertain in large scale. The main floor primary suite with fireplace and views of the water offer two baths and a large dressing room. Two additional bedrooms are on the main floor with three bedrooms are located on the second floor. The eat-in kitchen marries form and function with a fabulous prep kitchen with top of the line appliances. Brick walled patios, bluestone walkways, vibrant gardens and an outdoor fireplace surround the home for enjoyment throughout the seasons. Off the Mudroom is an oversized three car garage. In warm weather, there is a heated pool with a brick patio enclosed by estate fencing. A separate two bedroom cottage and one car garage are a delightful bonus.

Share Property

Location

159 Factory Pond Road, Mill Neck, NY 11560

Status

Sold

Date Sold

September 30, 2026
Alexis McAndrew

Alexis McAndrew

TITLE

Masterpiece Luxury Market Specialist

PHONE

917.750.8939

Property Amenities

Interior
Laundry room Laundry Room
Fireplace Bedroom, Family Room, Living Room
Appliances Gas Oven, Gas Range, Microwave
Flooring Wood
Total Bedrooms: 6
Half Bathrooms: 2
Full Bathrooms: 6
Other Interior Features First Floor Bedroom, First Floor Full Bath, Built-in Features, Eat-in Kitchen, Entrance Foyer, Formal Dining, His and Hers Closets, Kitchen Island, Marble Counters, Pantry, Primary Bathroom, Master Downstairs, Storage, Walk Through Kitchen, Walk-In Closet(s), Washer/Dryer Hookup
Area & Lot
Total area 7,726 Sq.Ft.
Lot Area 4.6 Acres
Living area 6,500 Sq.Ft.
MLS® ID 937287
Year Built 1959
School District Locust Valley
High School Locust Valley High School
Middle School Locust Valley Middle School
Elementary School Ann Macarthur Primary School
Water Frontage Creek, Water Access
Architecture Styles Includes Legal Accessory Apartment, Colonial
Type Residential
Status Sold
Exterior
Stories 3
Air conditioning Central Air
Heat type Forced Air
Water Source Public
Garage Space 4.0
Security Features Fire Alarm, Security System
Sewer Cesspool
Parking Driveway, Garage, Garage Door Opener, Heated Garage
Utilities Cable Connected, Electricity Connected, Phone Connected, Propane
Finance
Sales Price $4,760,000
Real Estate Tax $46,974 yearly
Aerial view of a large home amid autumn trees beside a pond.

360 Virtual Tour

Take a tour of this property

Mill Neck

Work With Alexis

Extremely reliable, knowledgeable, and dedicated, she easily and quickly wins clients' trust and loyalty by helping them feel informed throughout the process and confident in their decisions. Contact Alexis today to get started!
Keep current on all things local and real estate tips, market updates, and more on Instagram