Leave a Message

Thank you for your message. I will be in touch with you shortly.

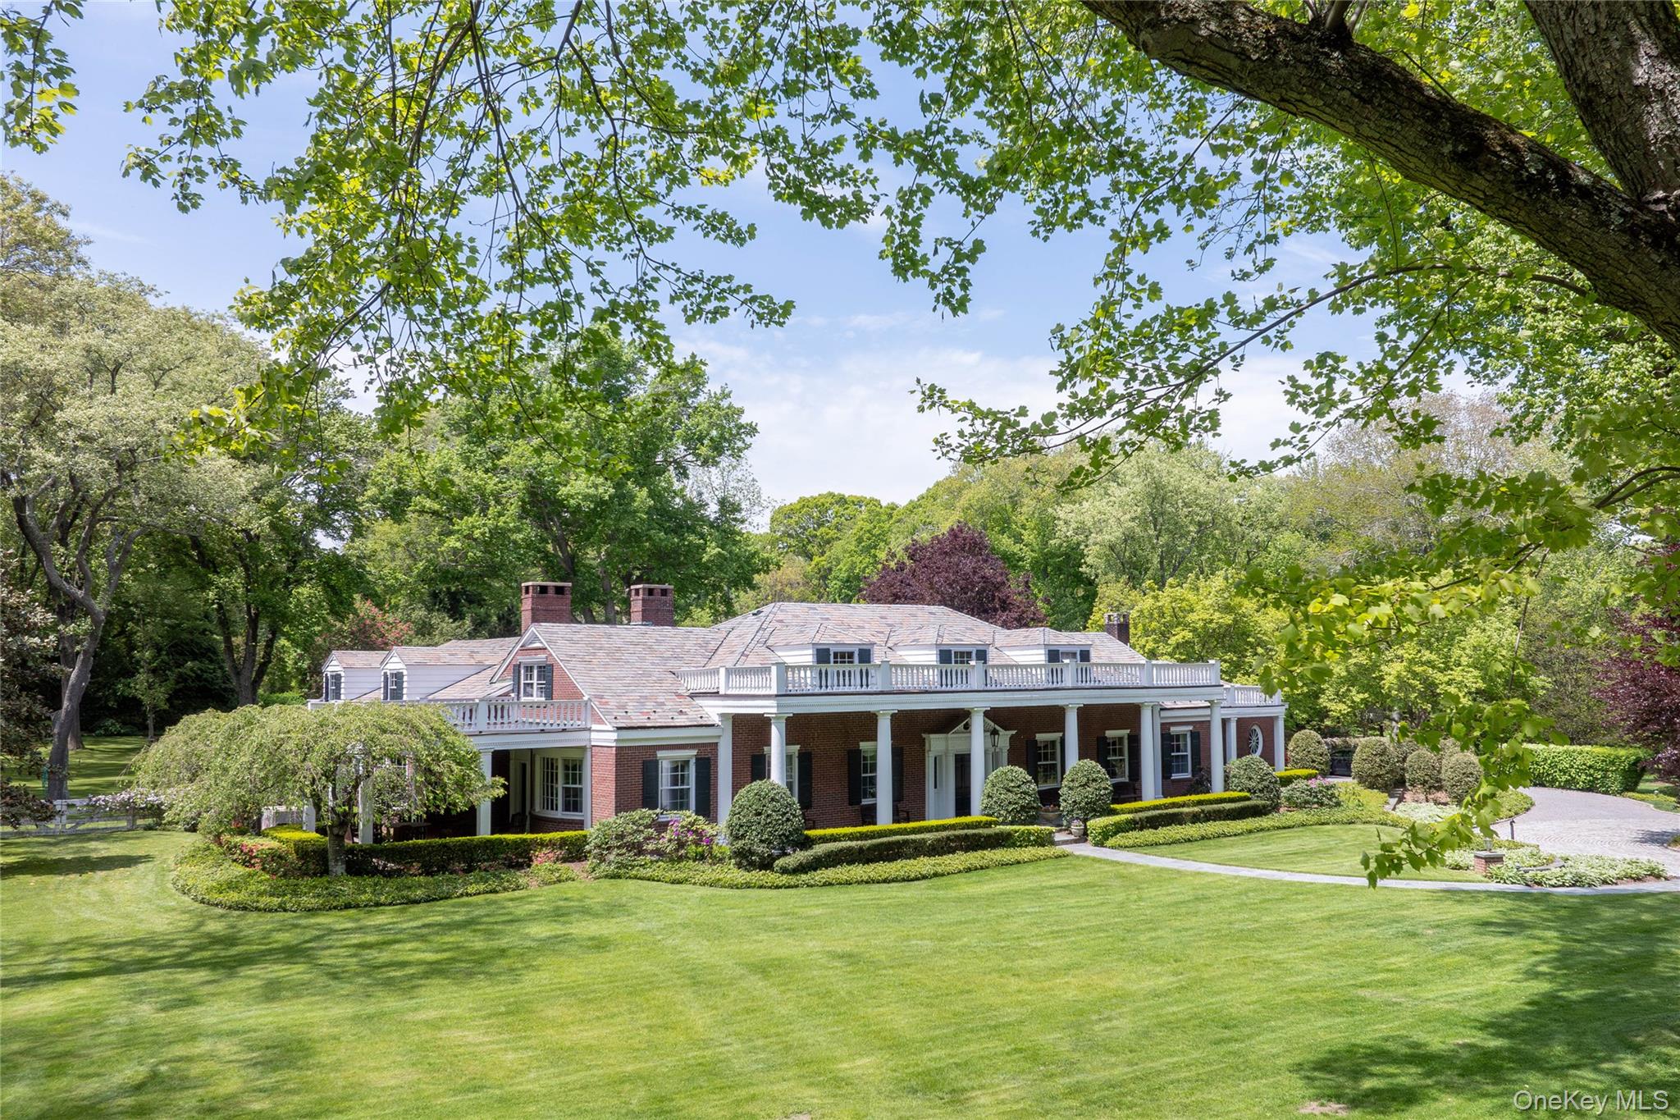
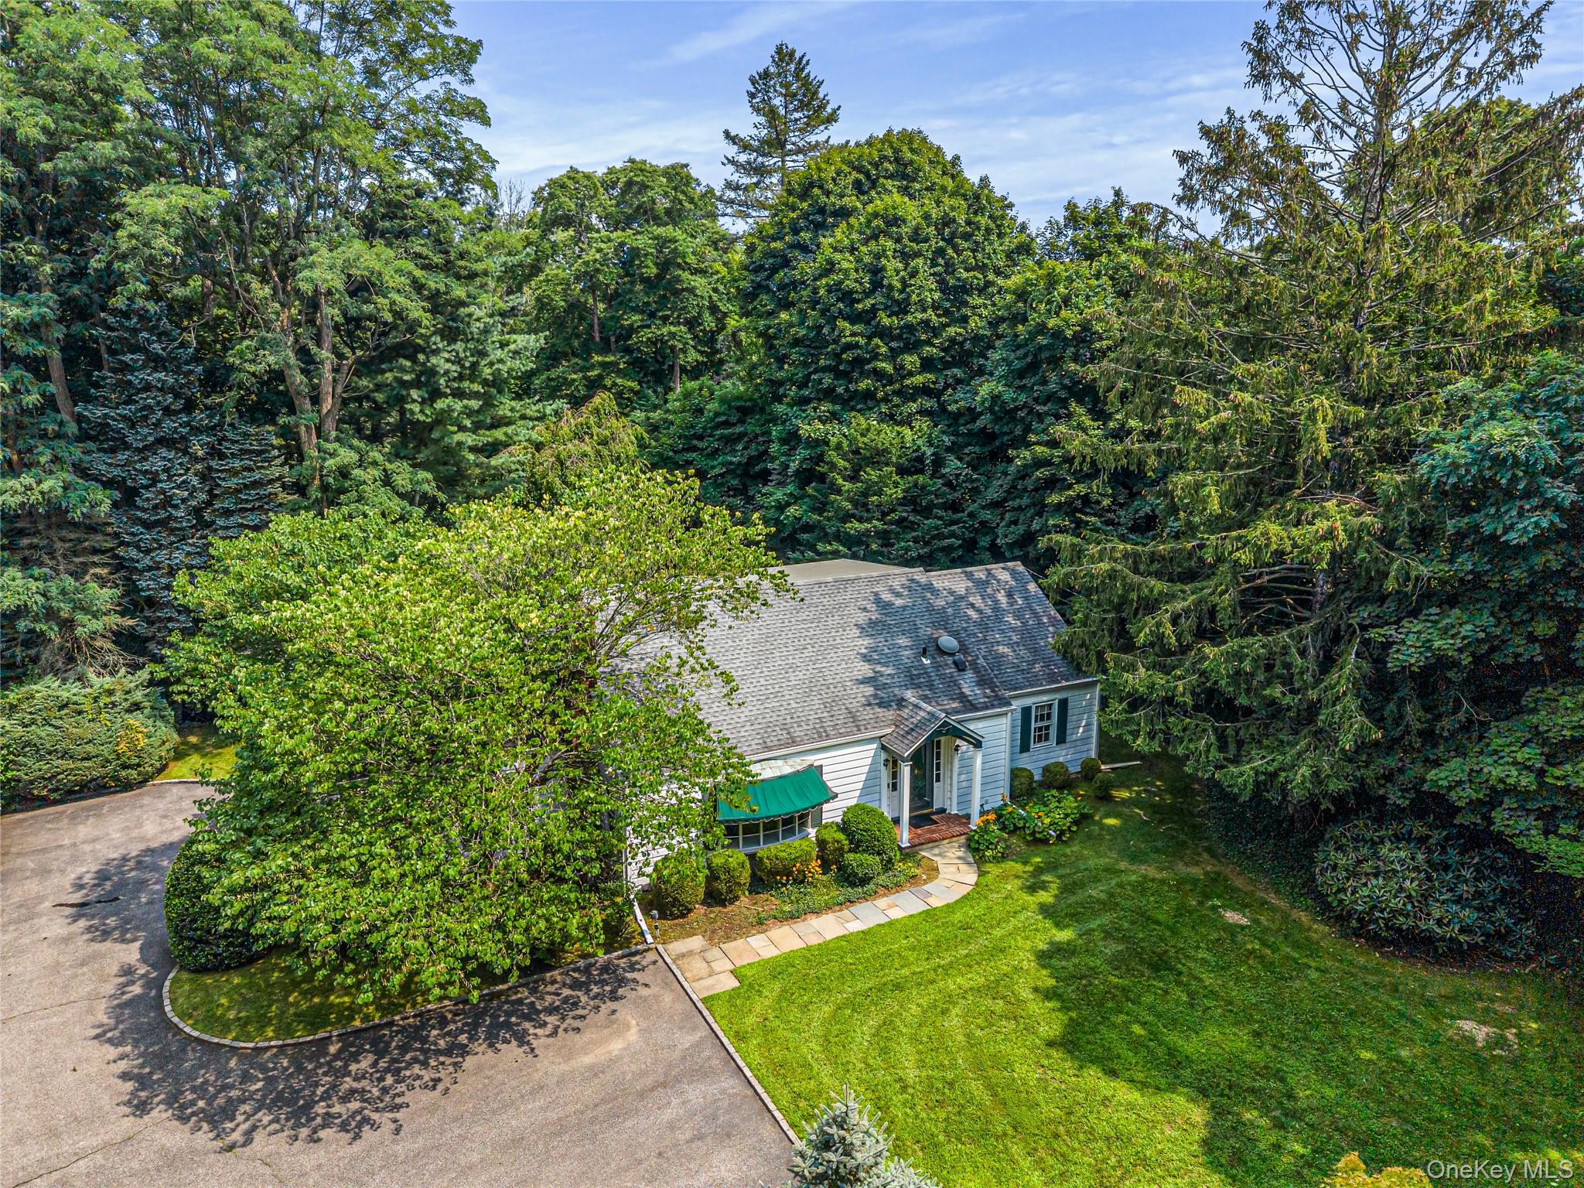
White-sided house nestled among mature trees, with a curved driveway and green awning.
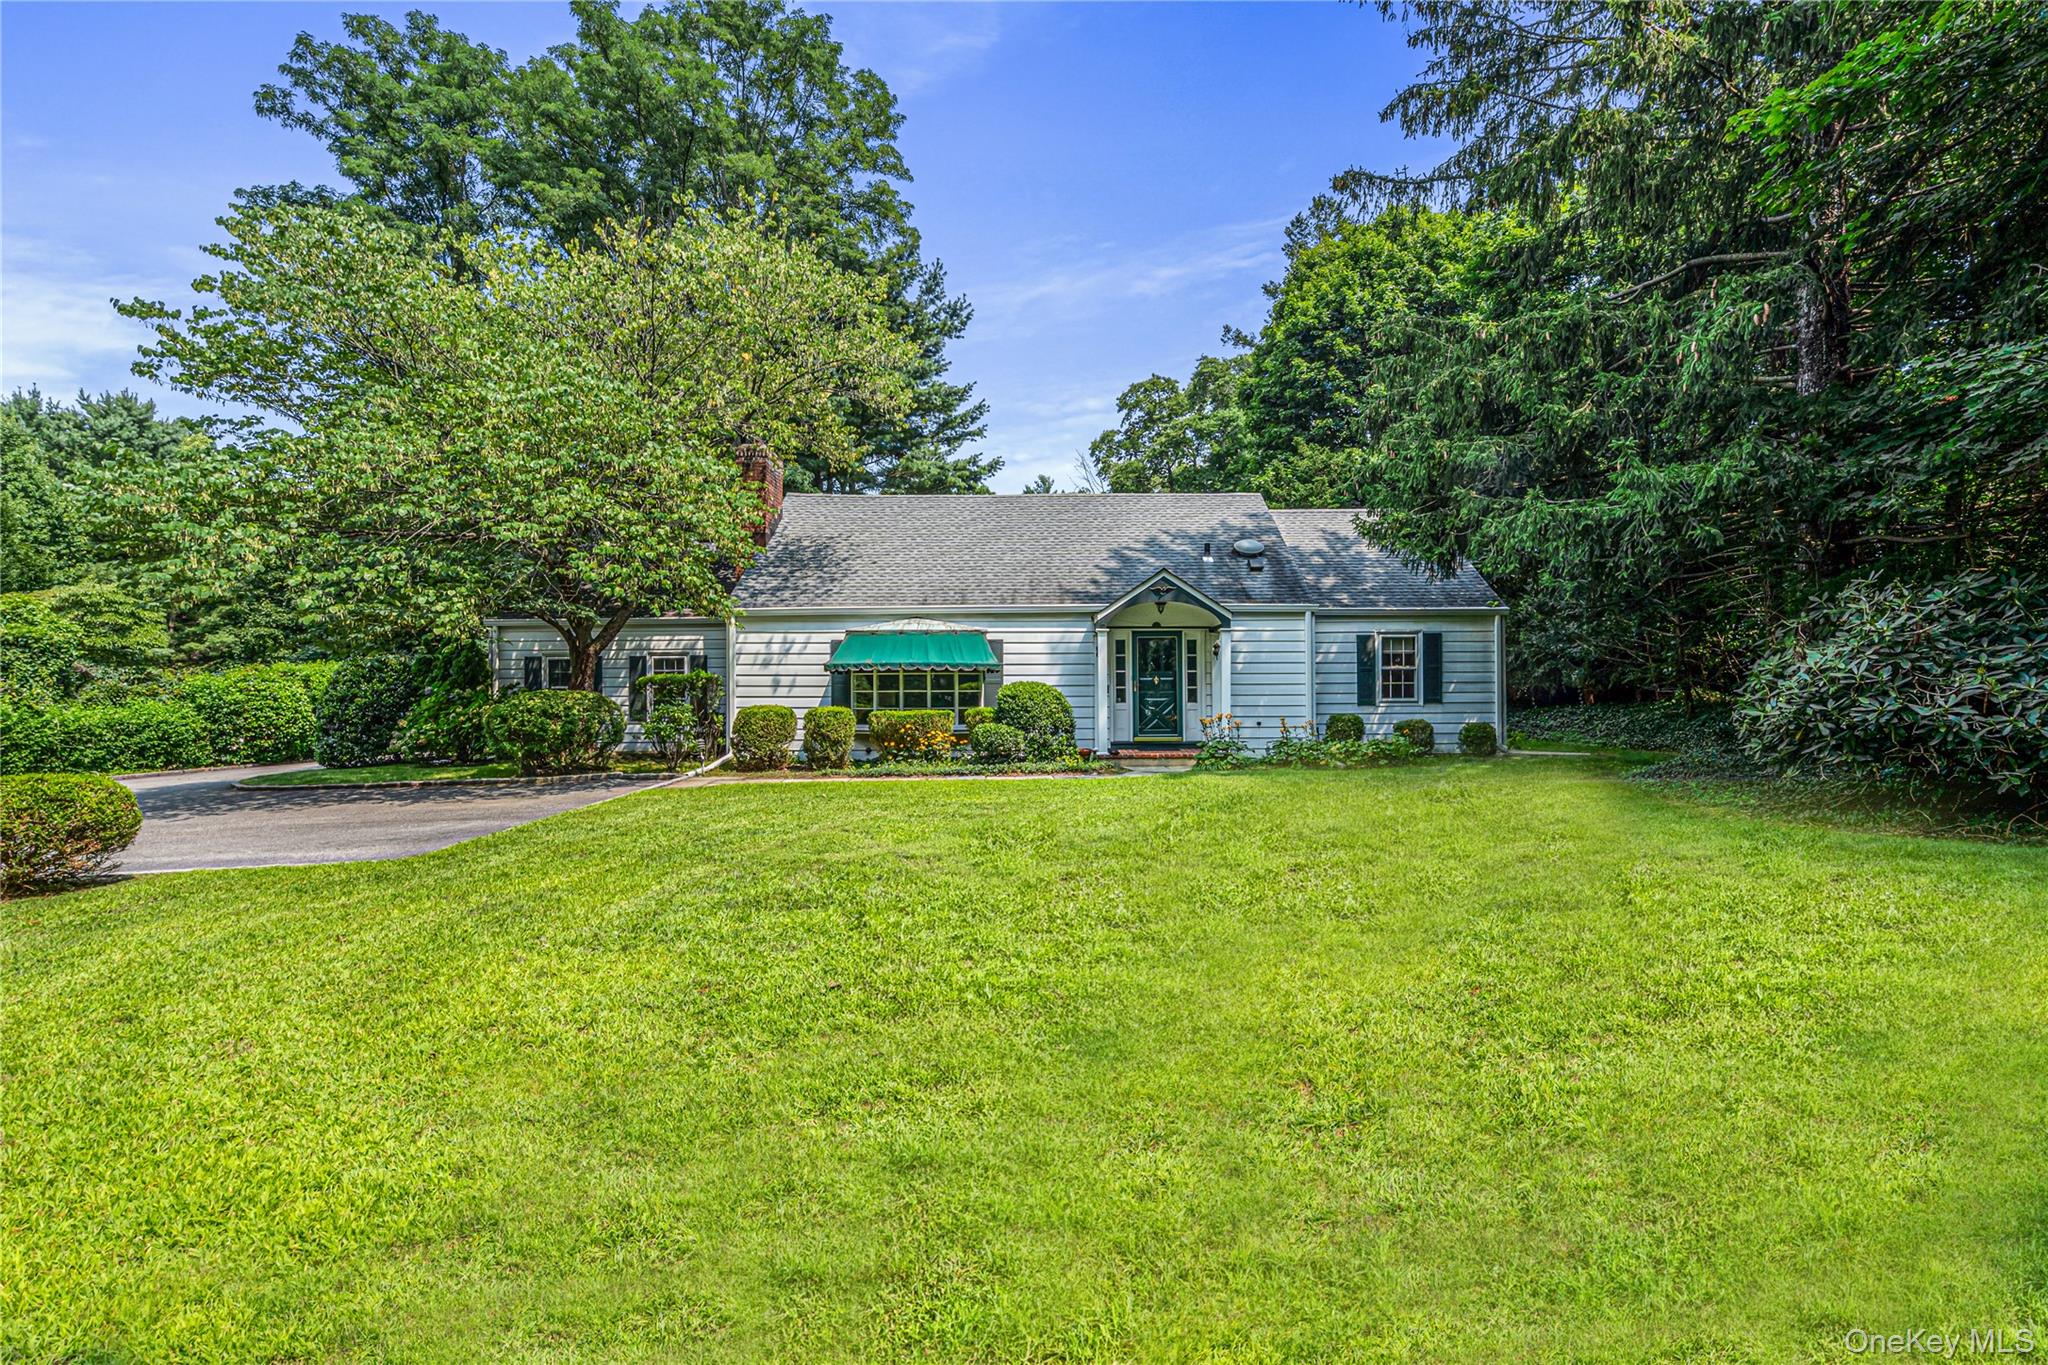
Single-story house with a green awning, broad front lawn, and mature trees.
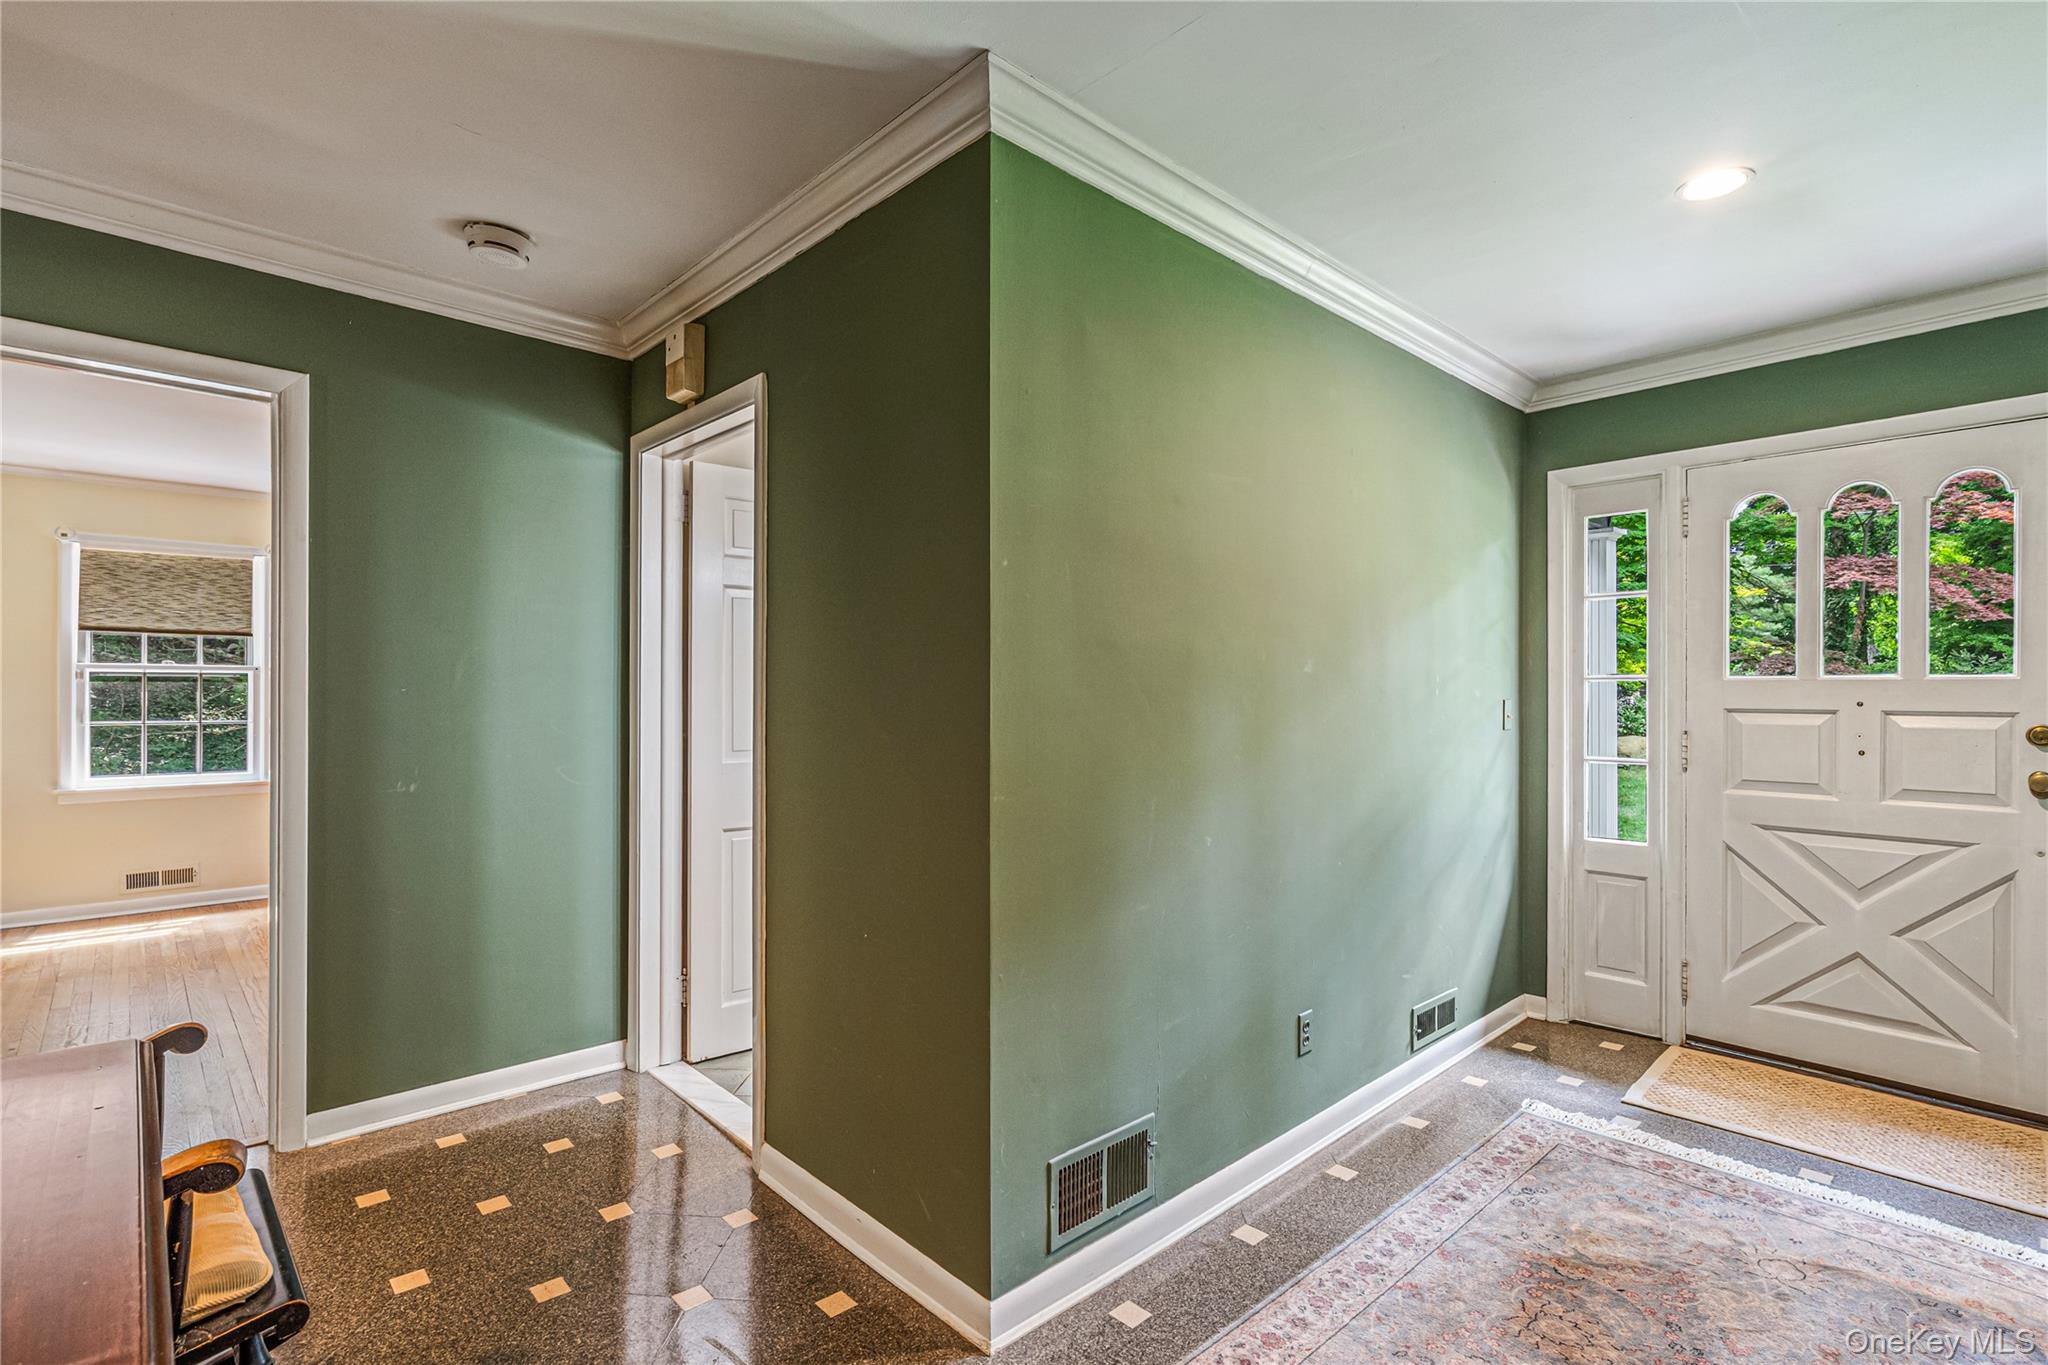
Entry foyer with green walls, terrazzo flooring, and a white front door with arched glass panels.
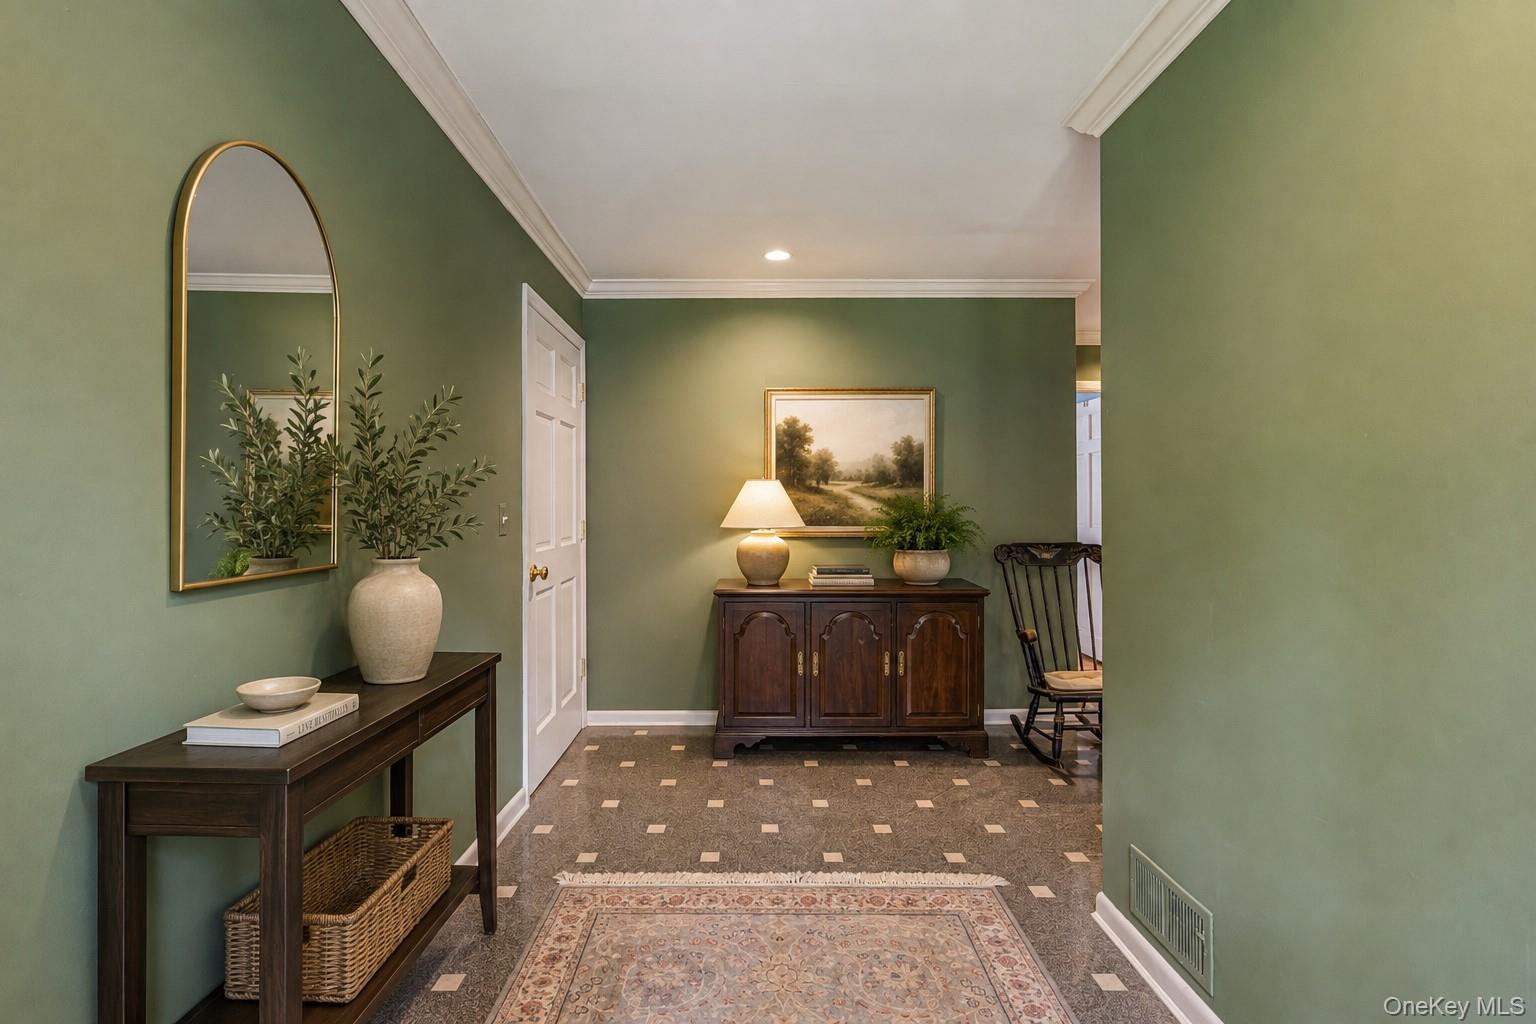
Furnished entry hall with sage-green walls, patterned tile floor, and dark wood console tables.
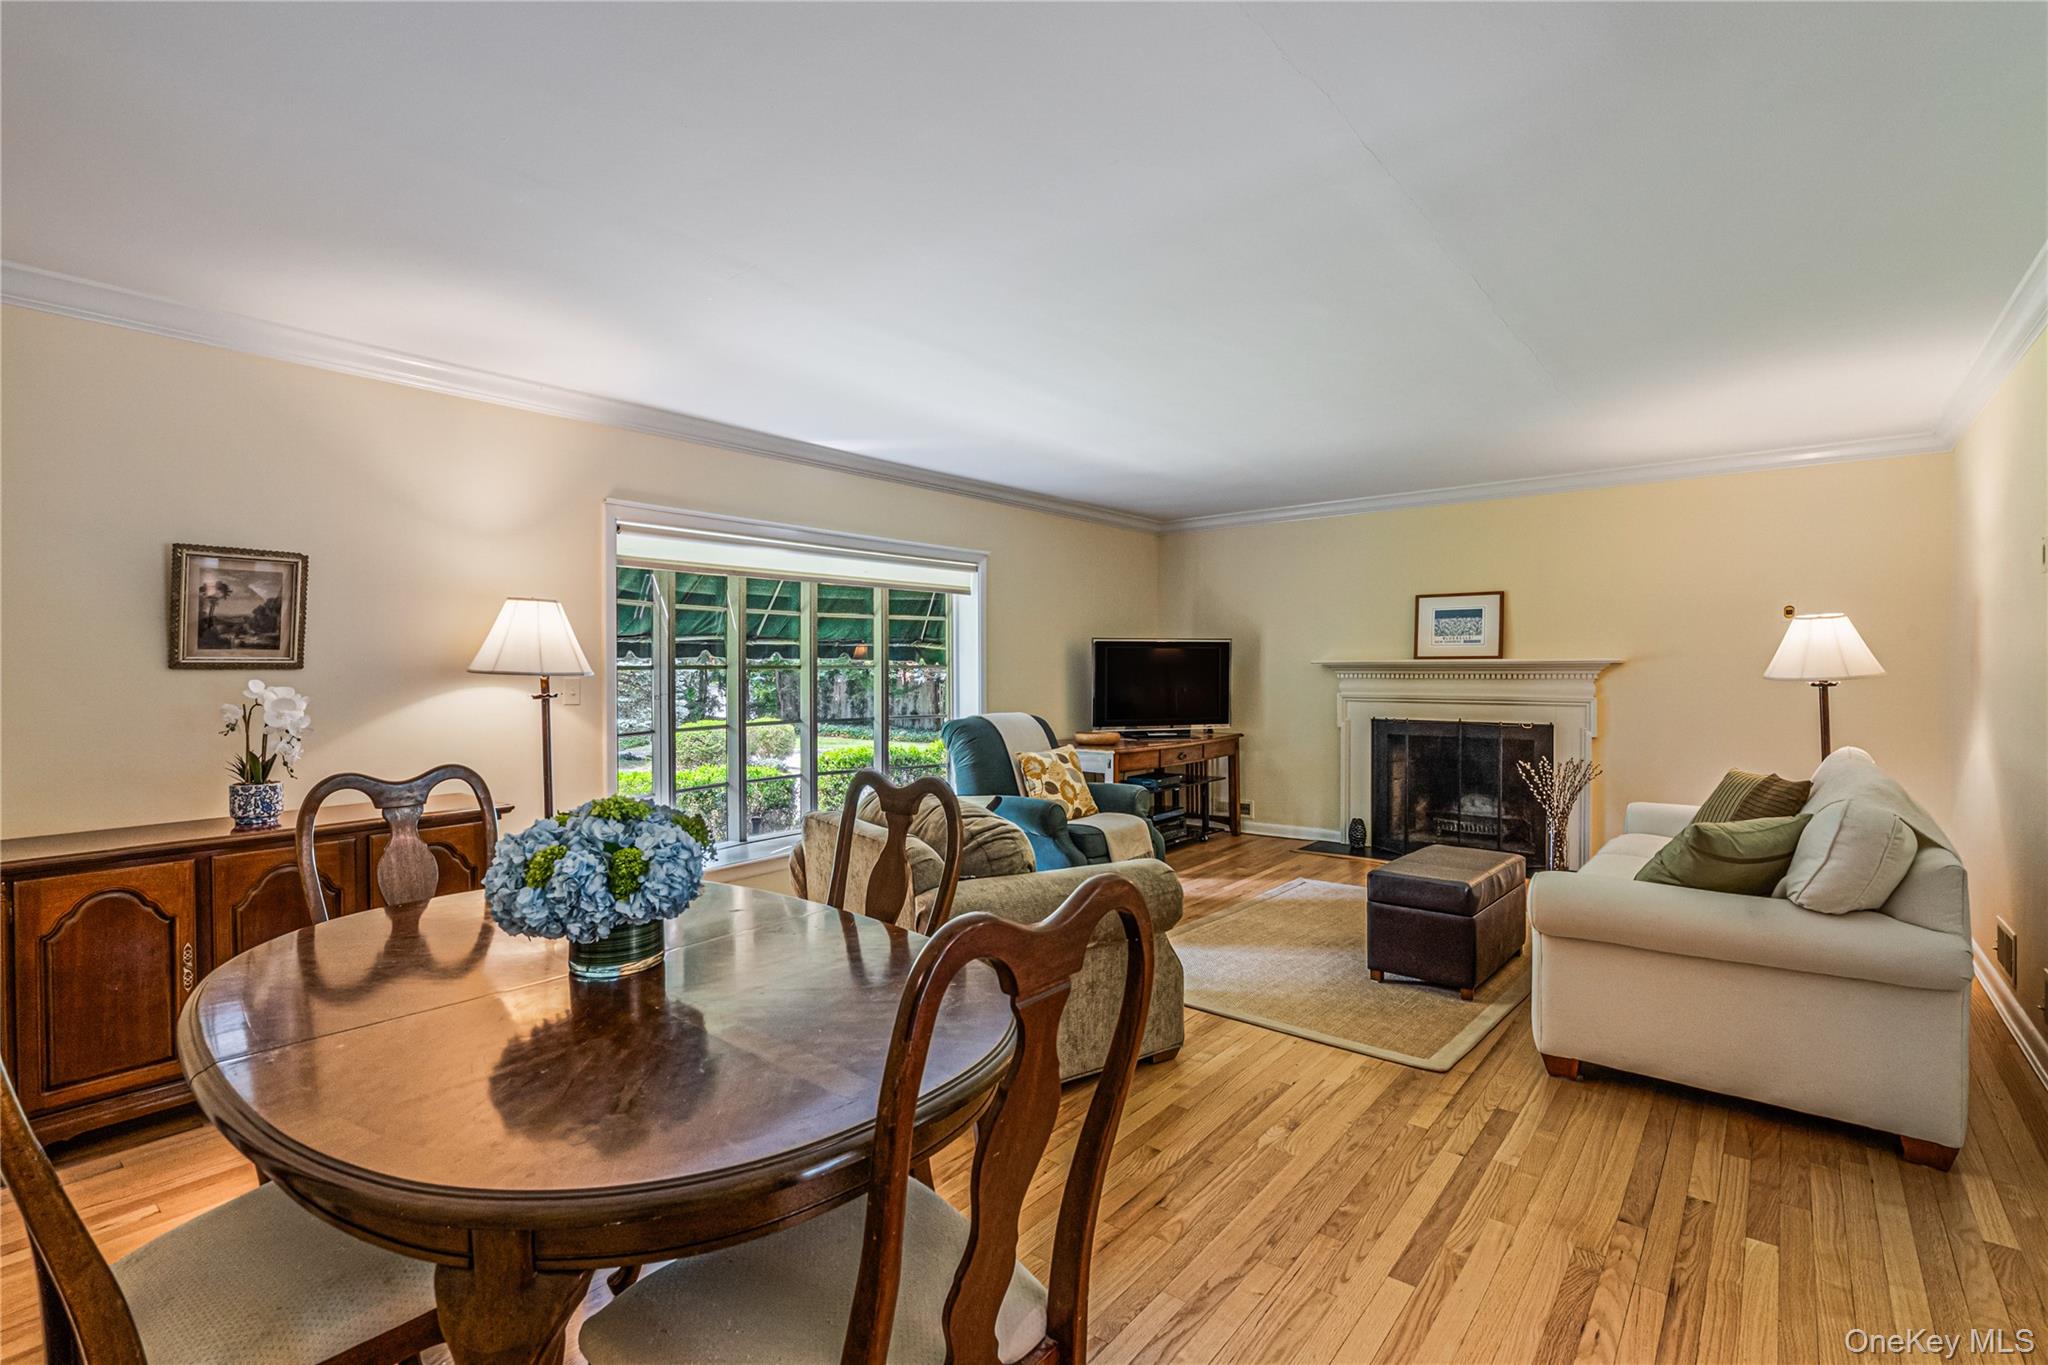
Living and dining room with hardwood floors, a fireplace, and a round wooden dining table.
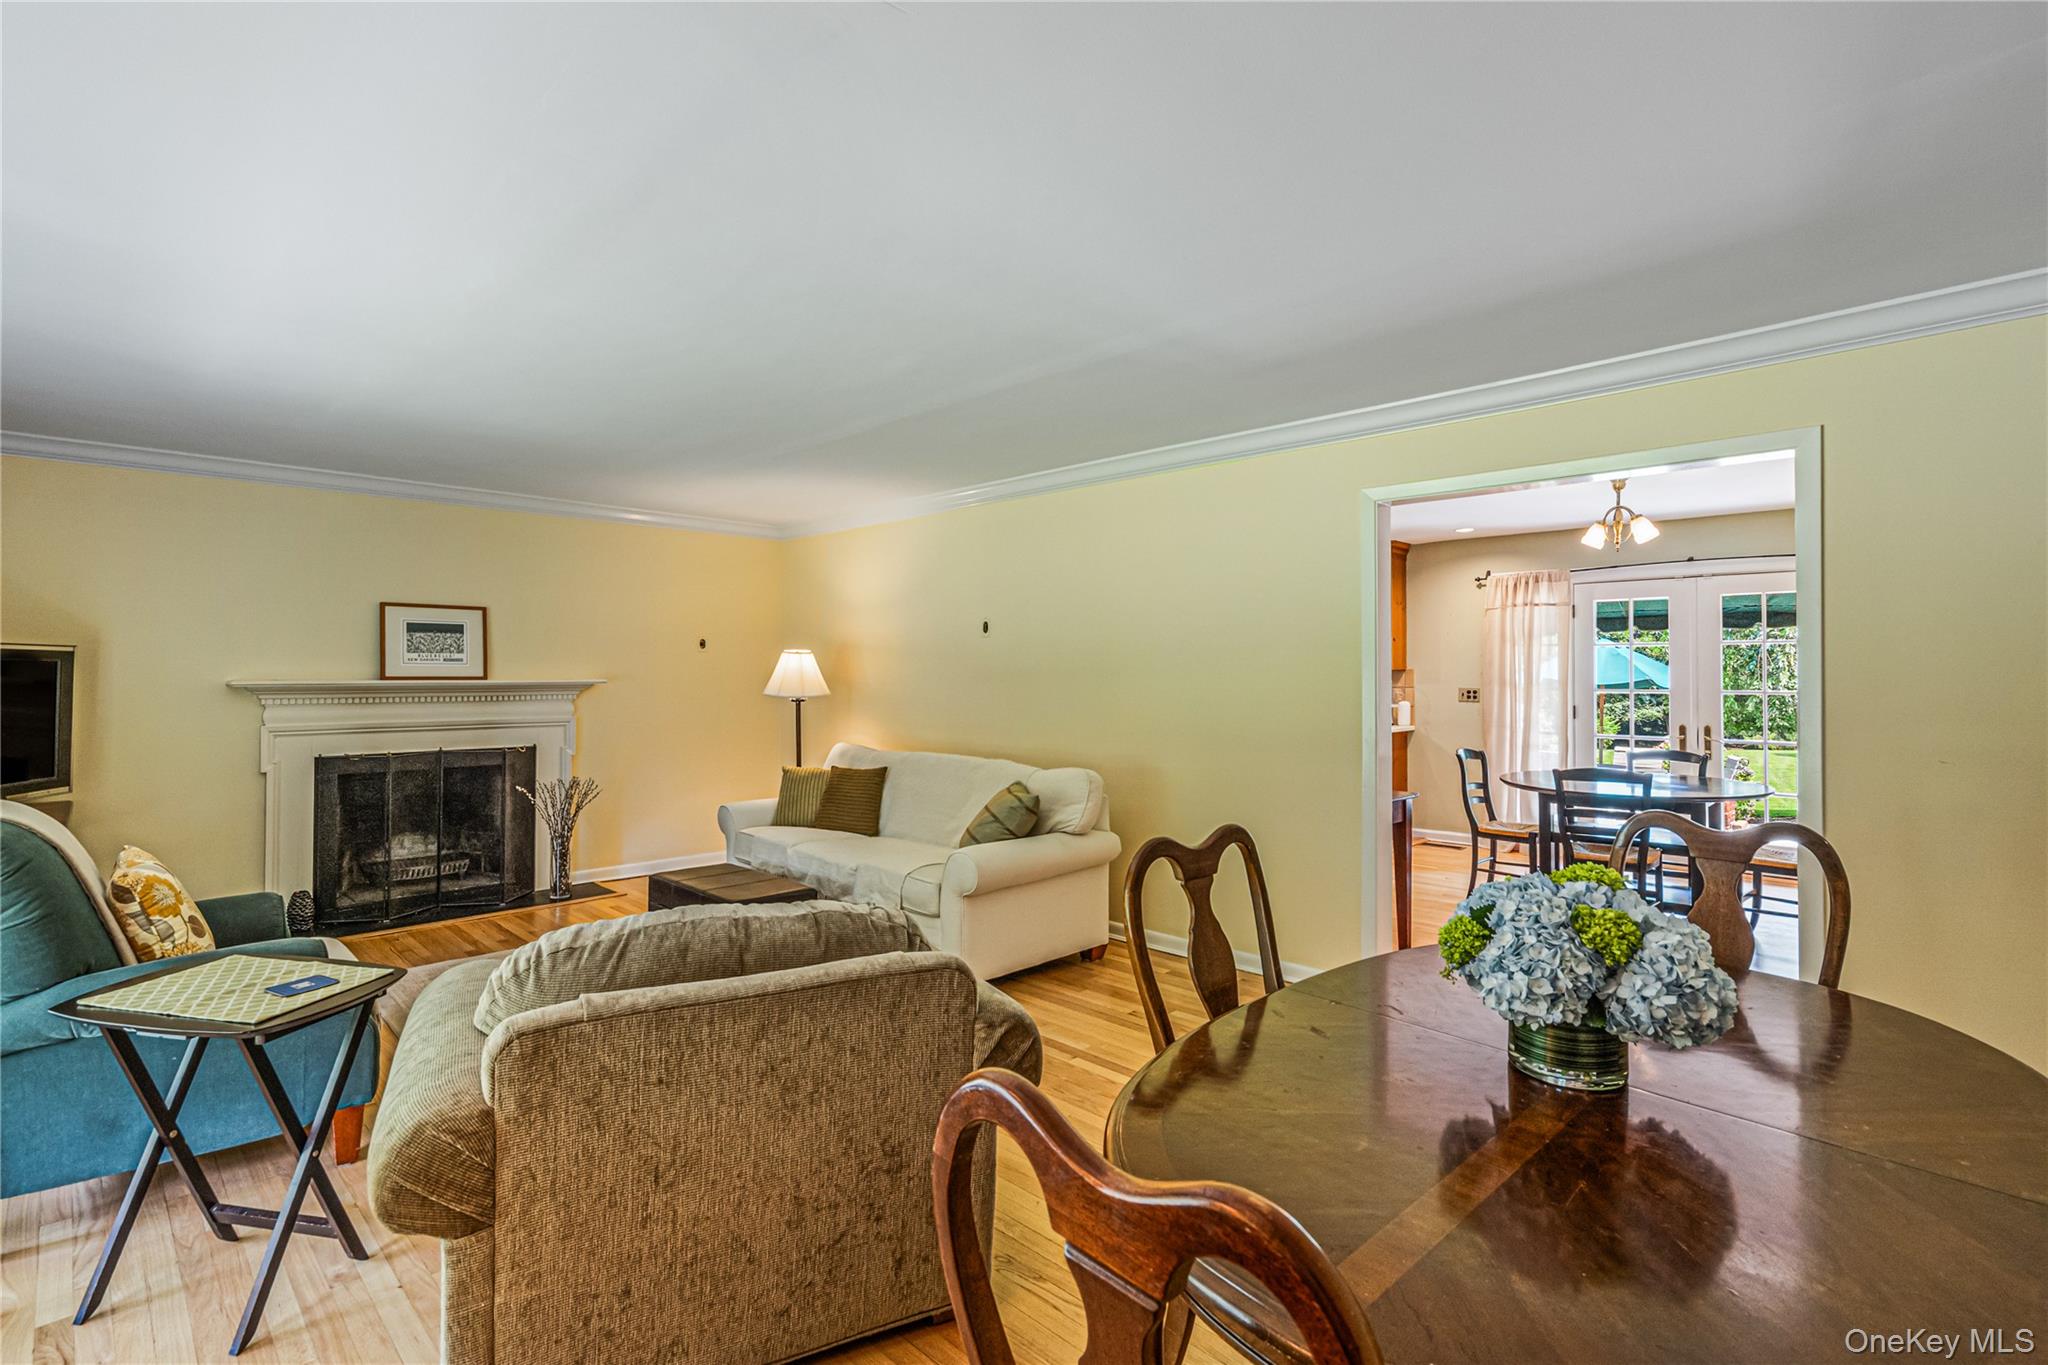
Living and dining room with a white fireplace, hardwood floors, and French doors to the garden.
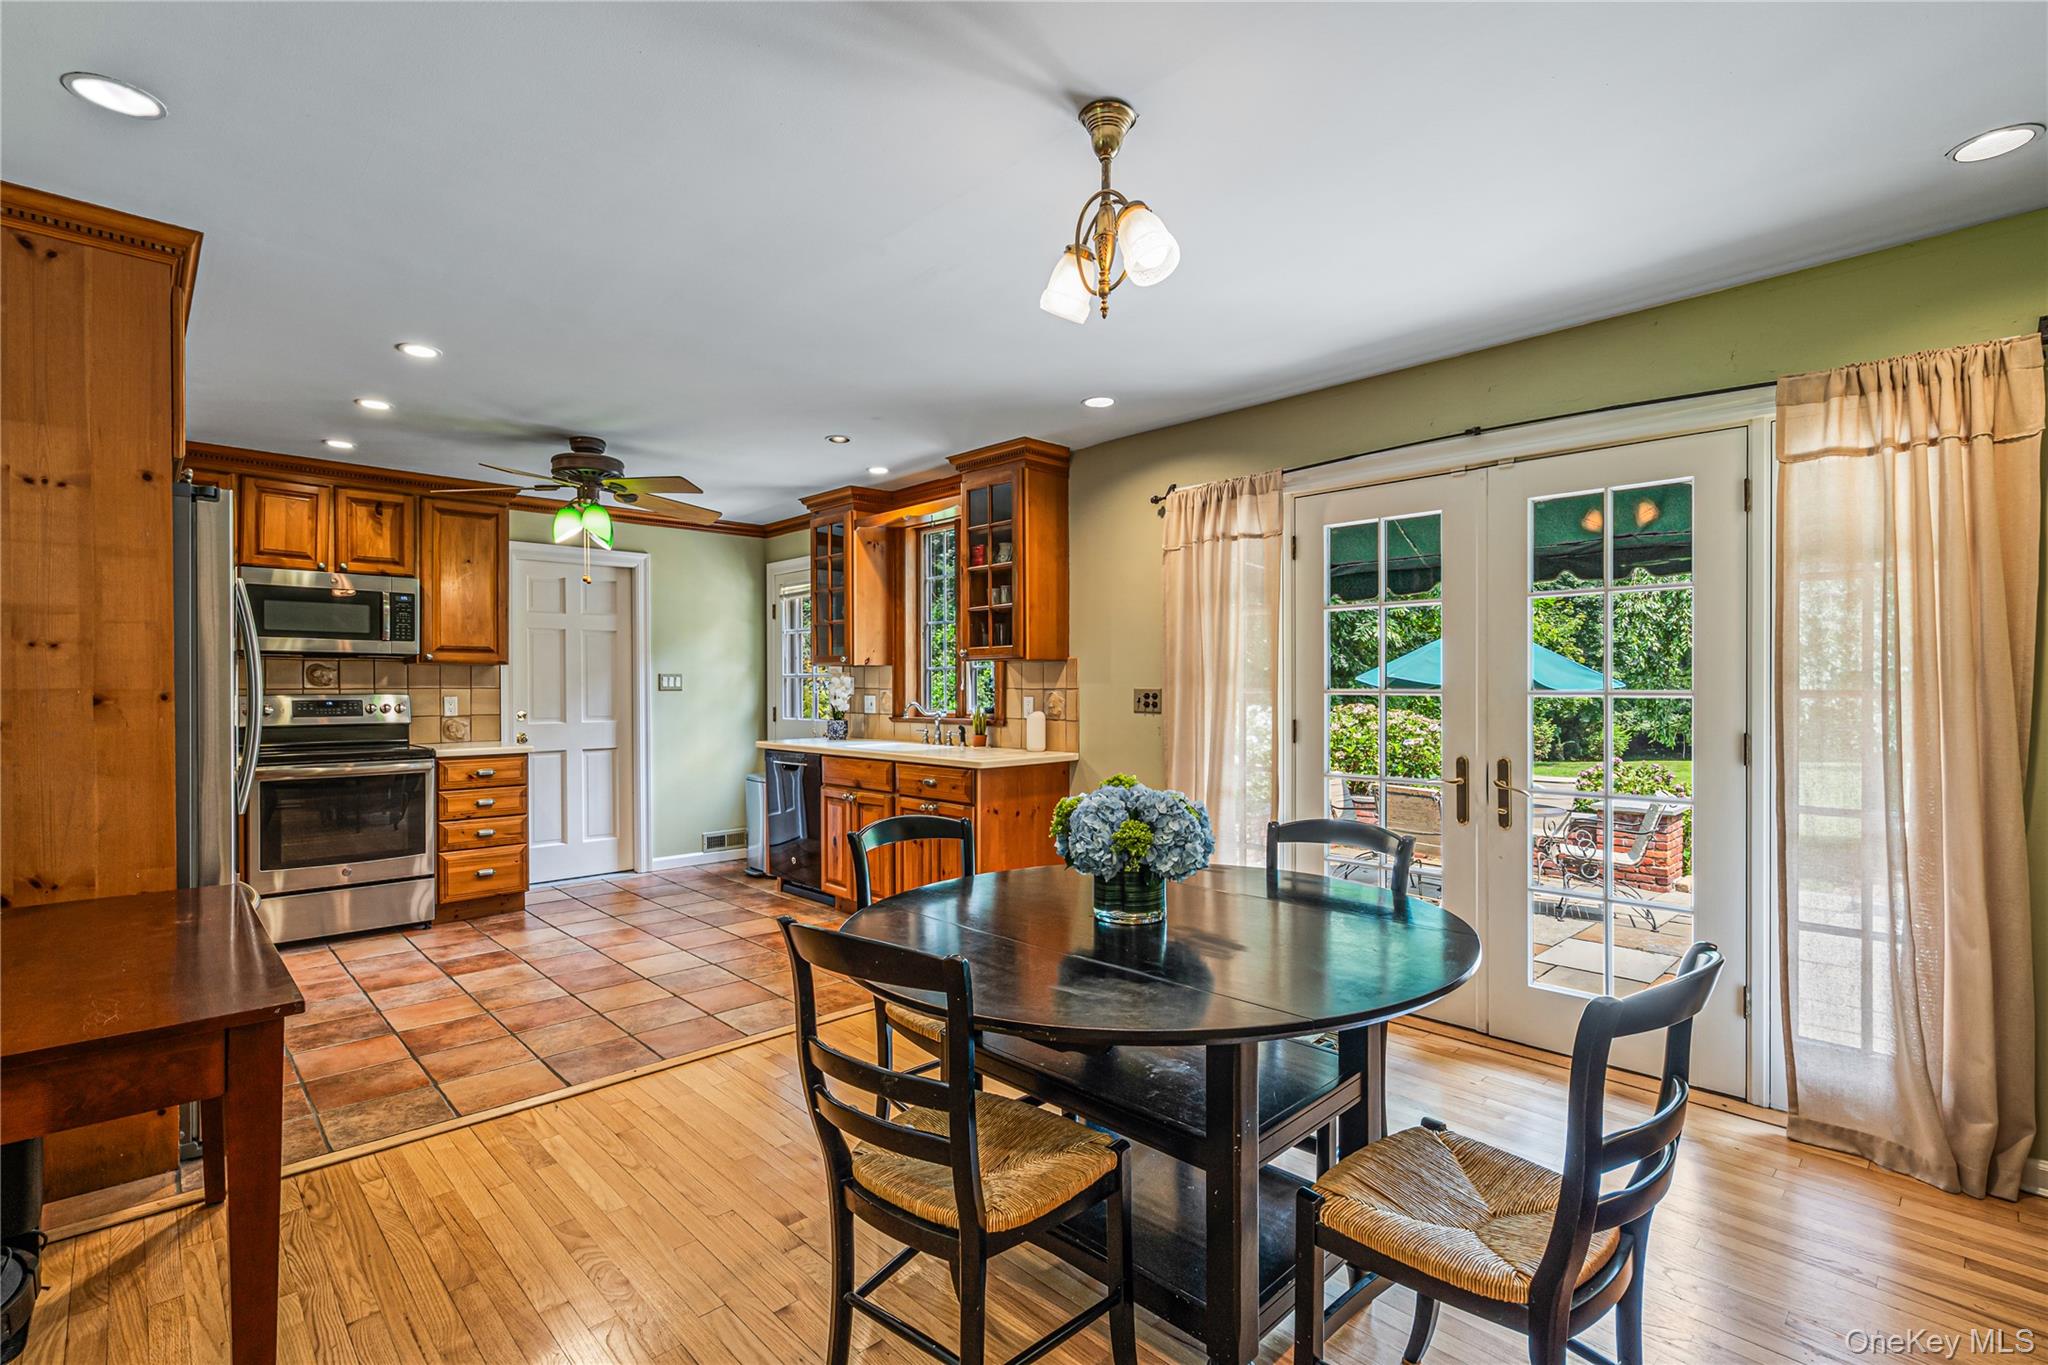
Kitchen and dining area with wood cabinetry, stainless steel appliances, and French doors to a patio.
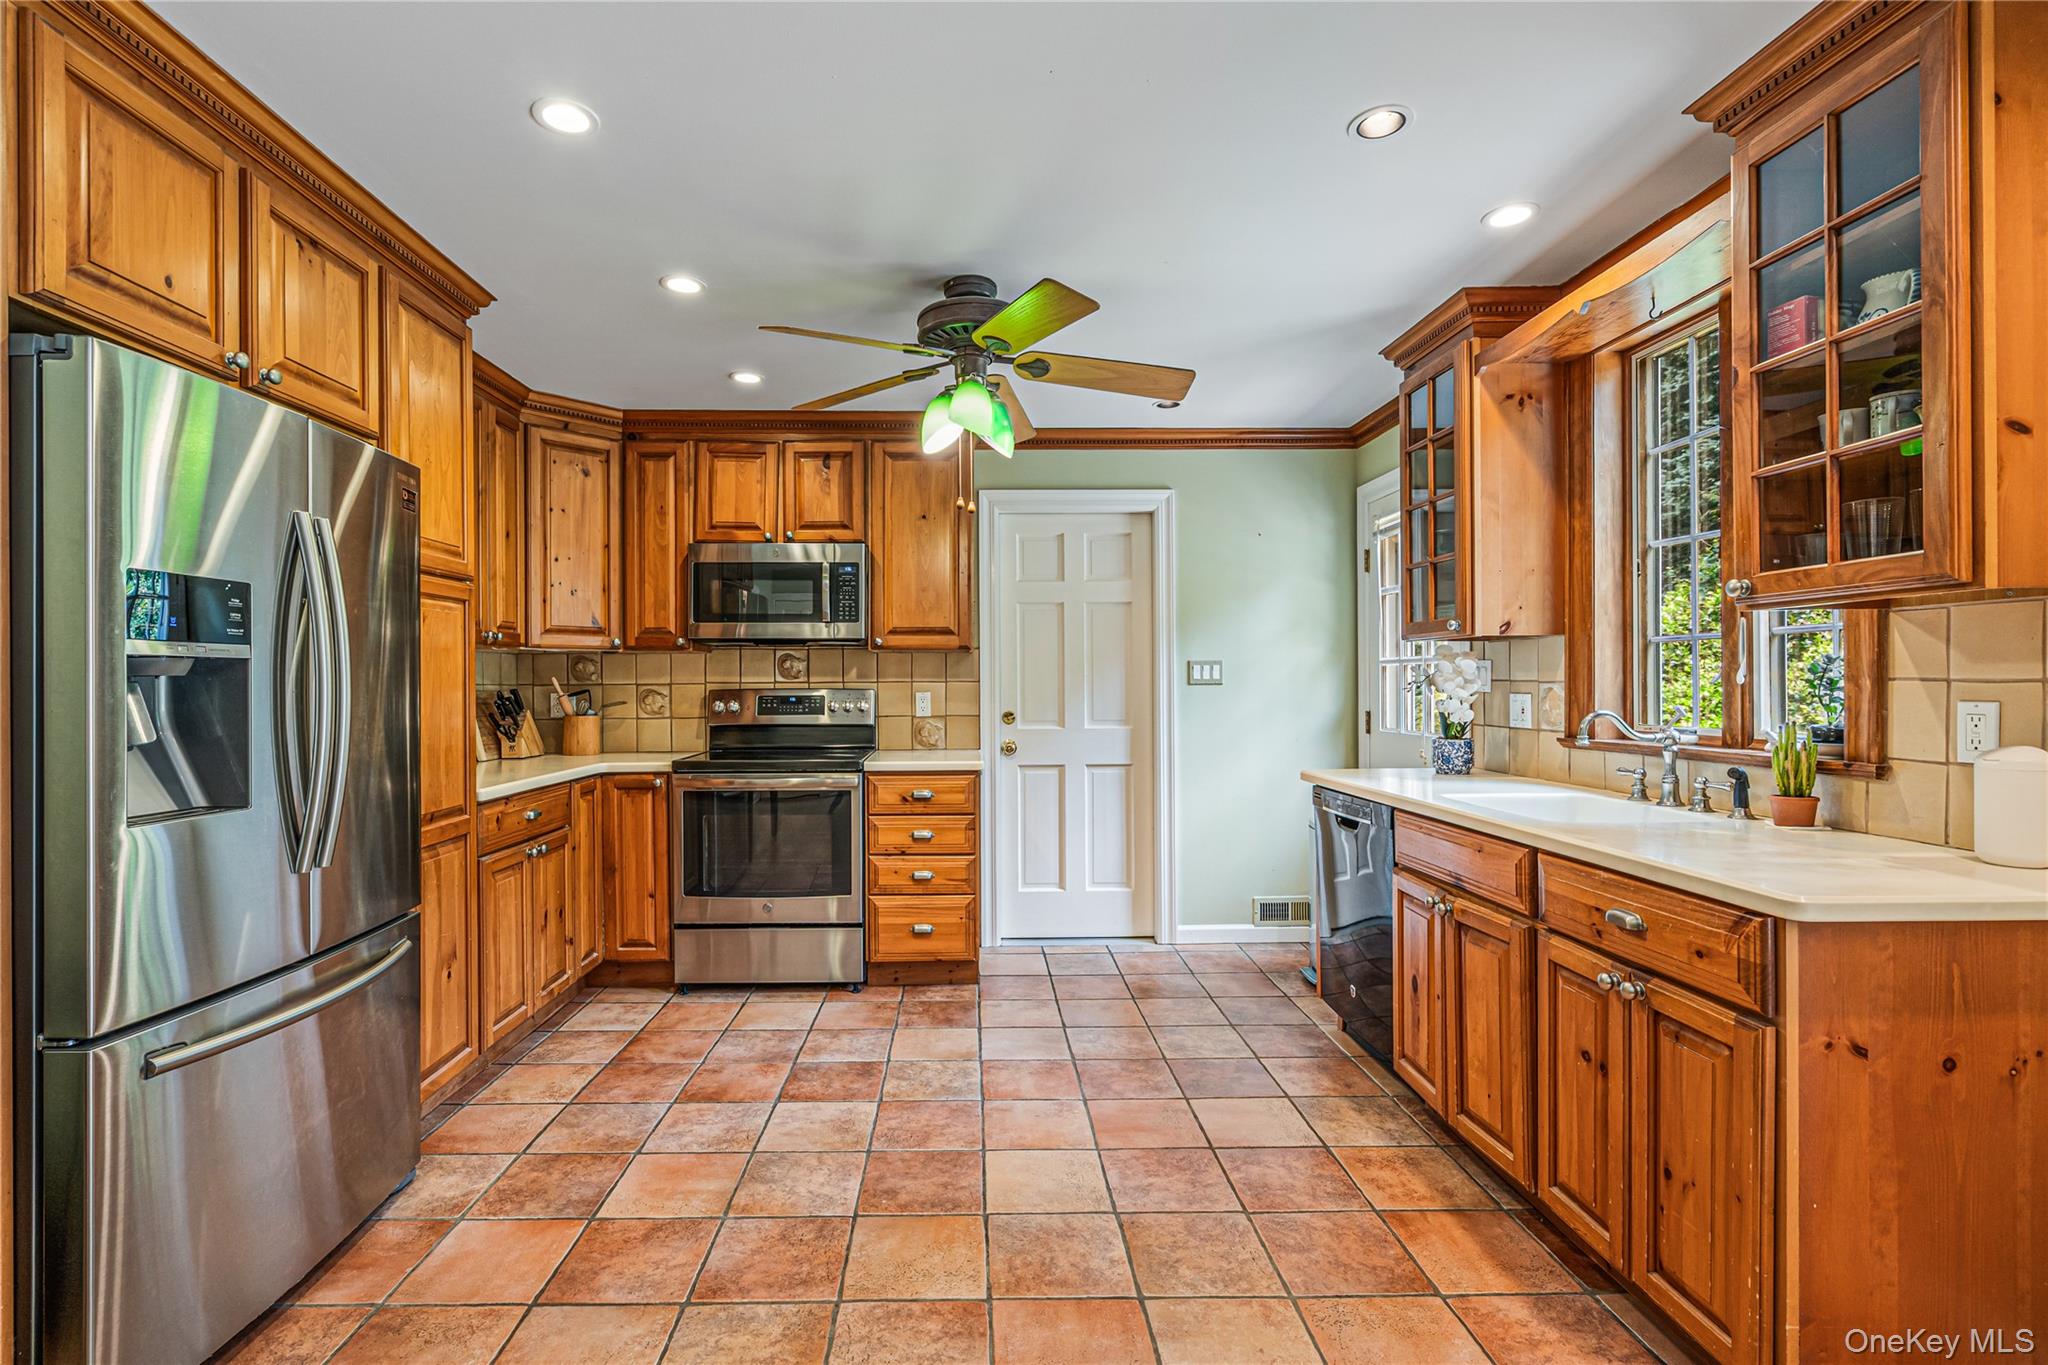
Kitchen with extensive honey-colored wood cabinetry, stainless steel appliances, and terracotta tile floors.
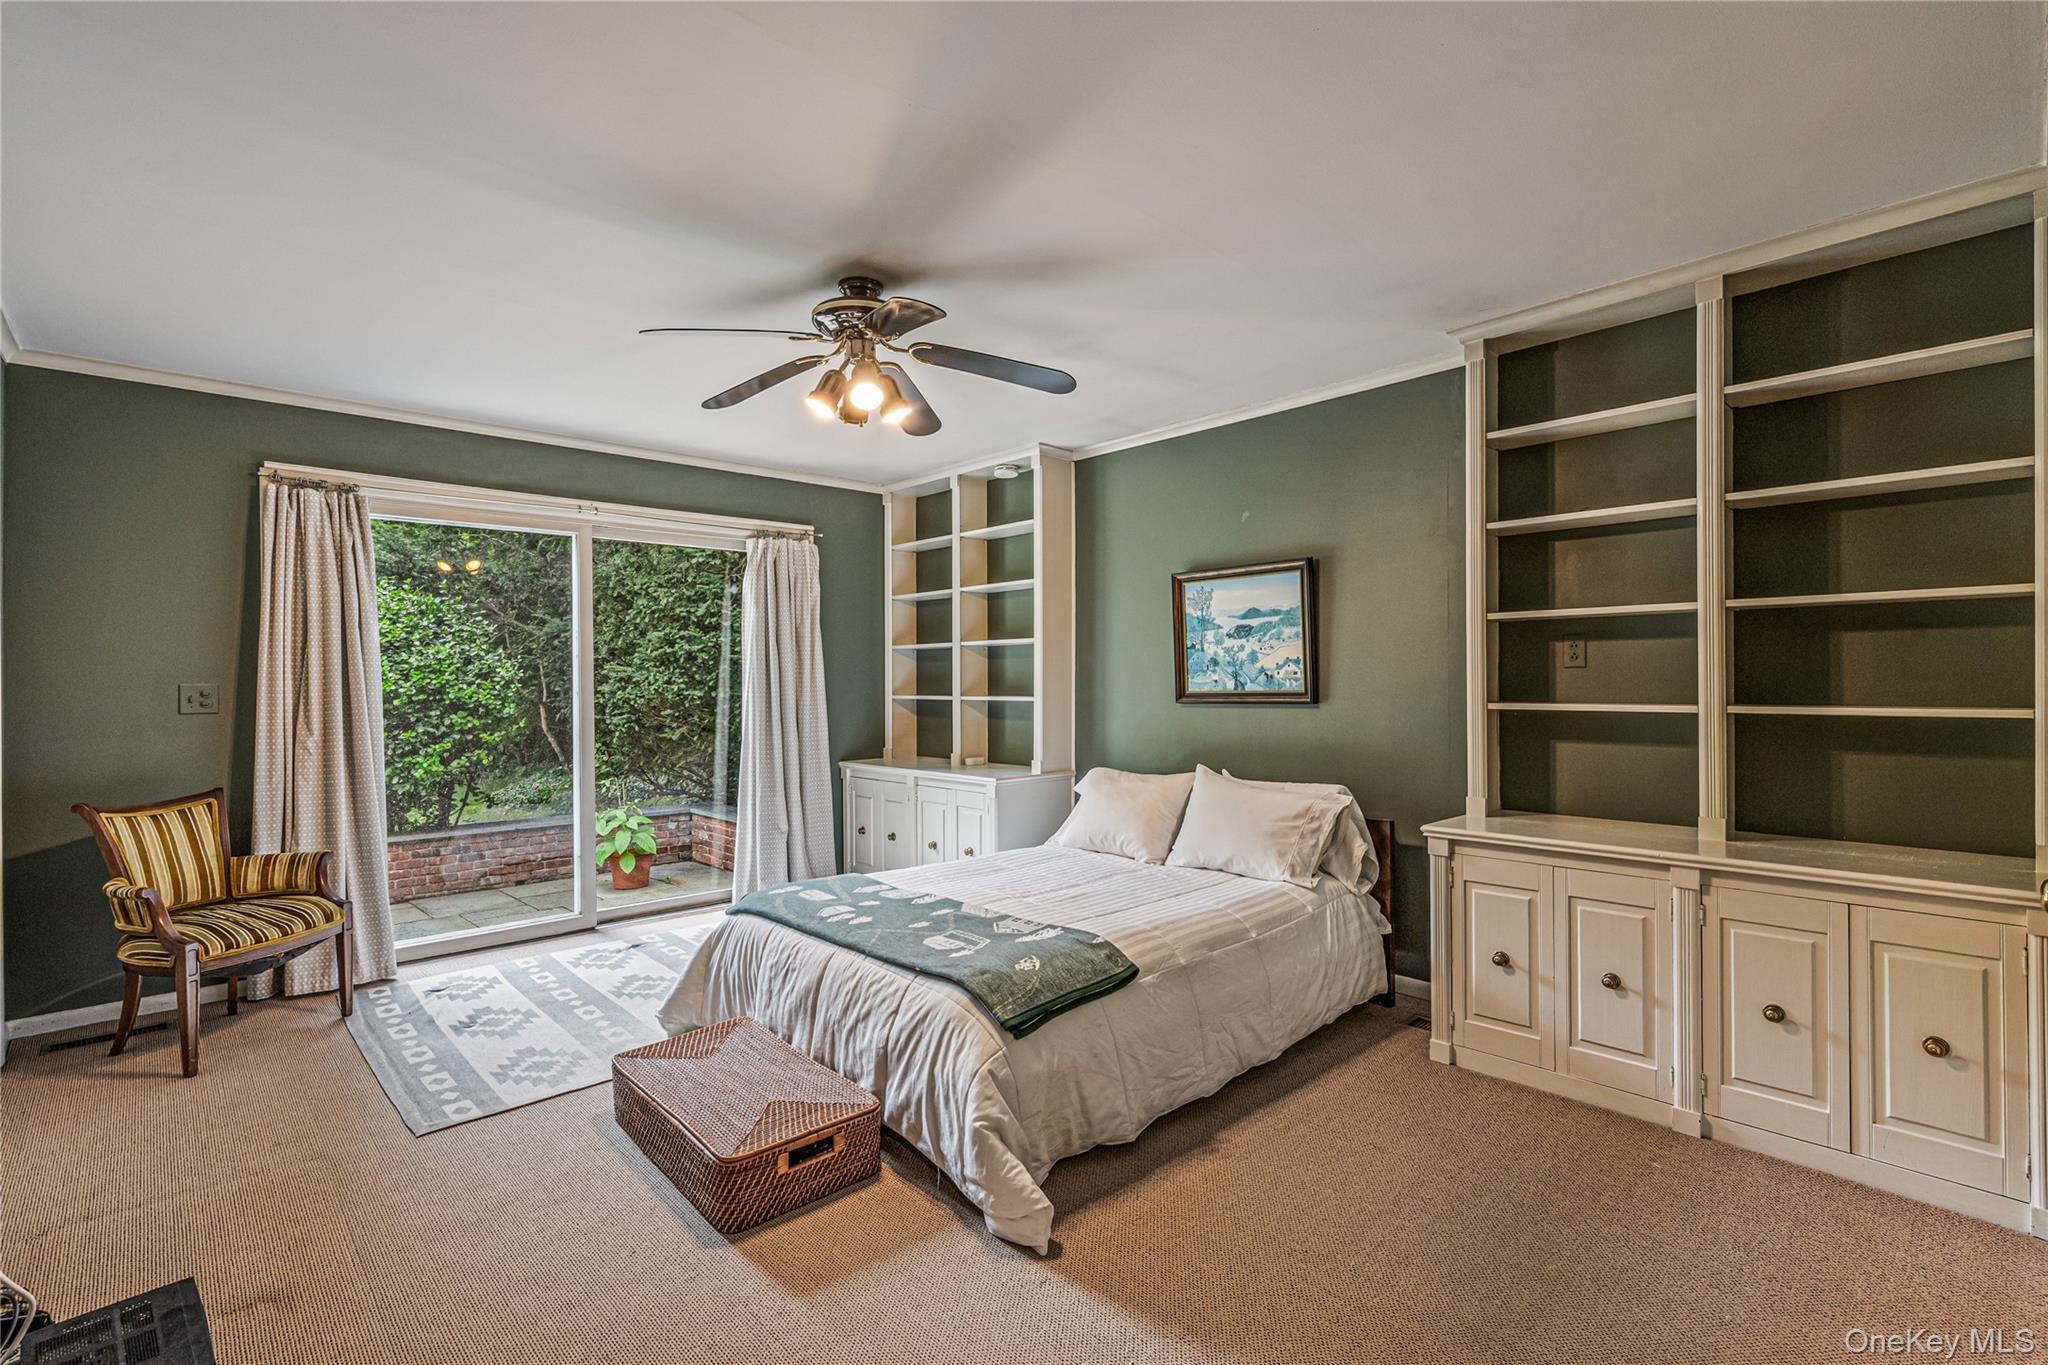
Bedroom with built-in shelving and sliding glass doors opening onto a greenery-surrounded patio.
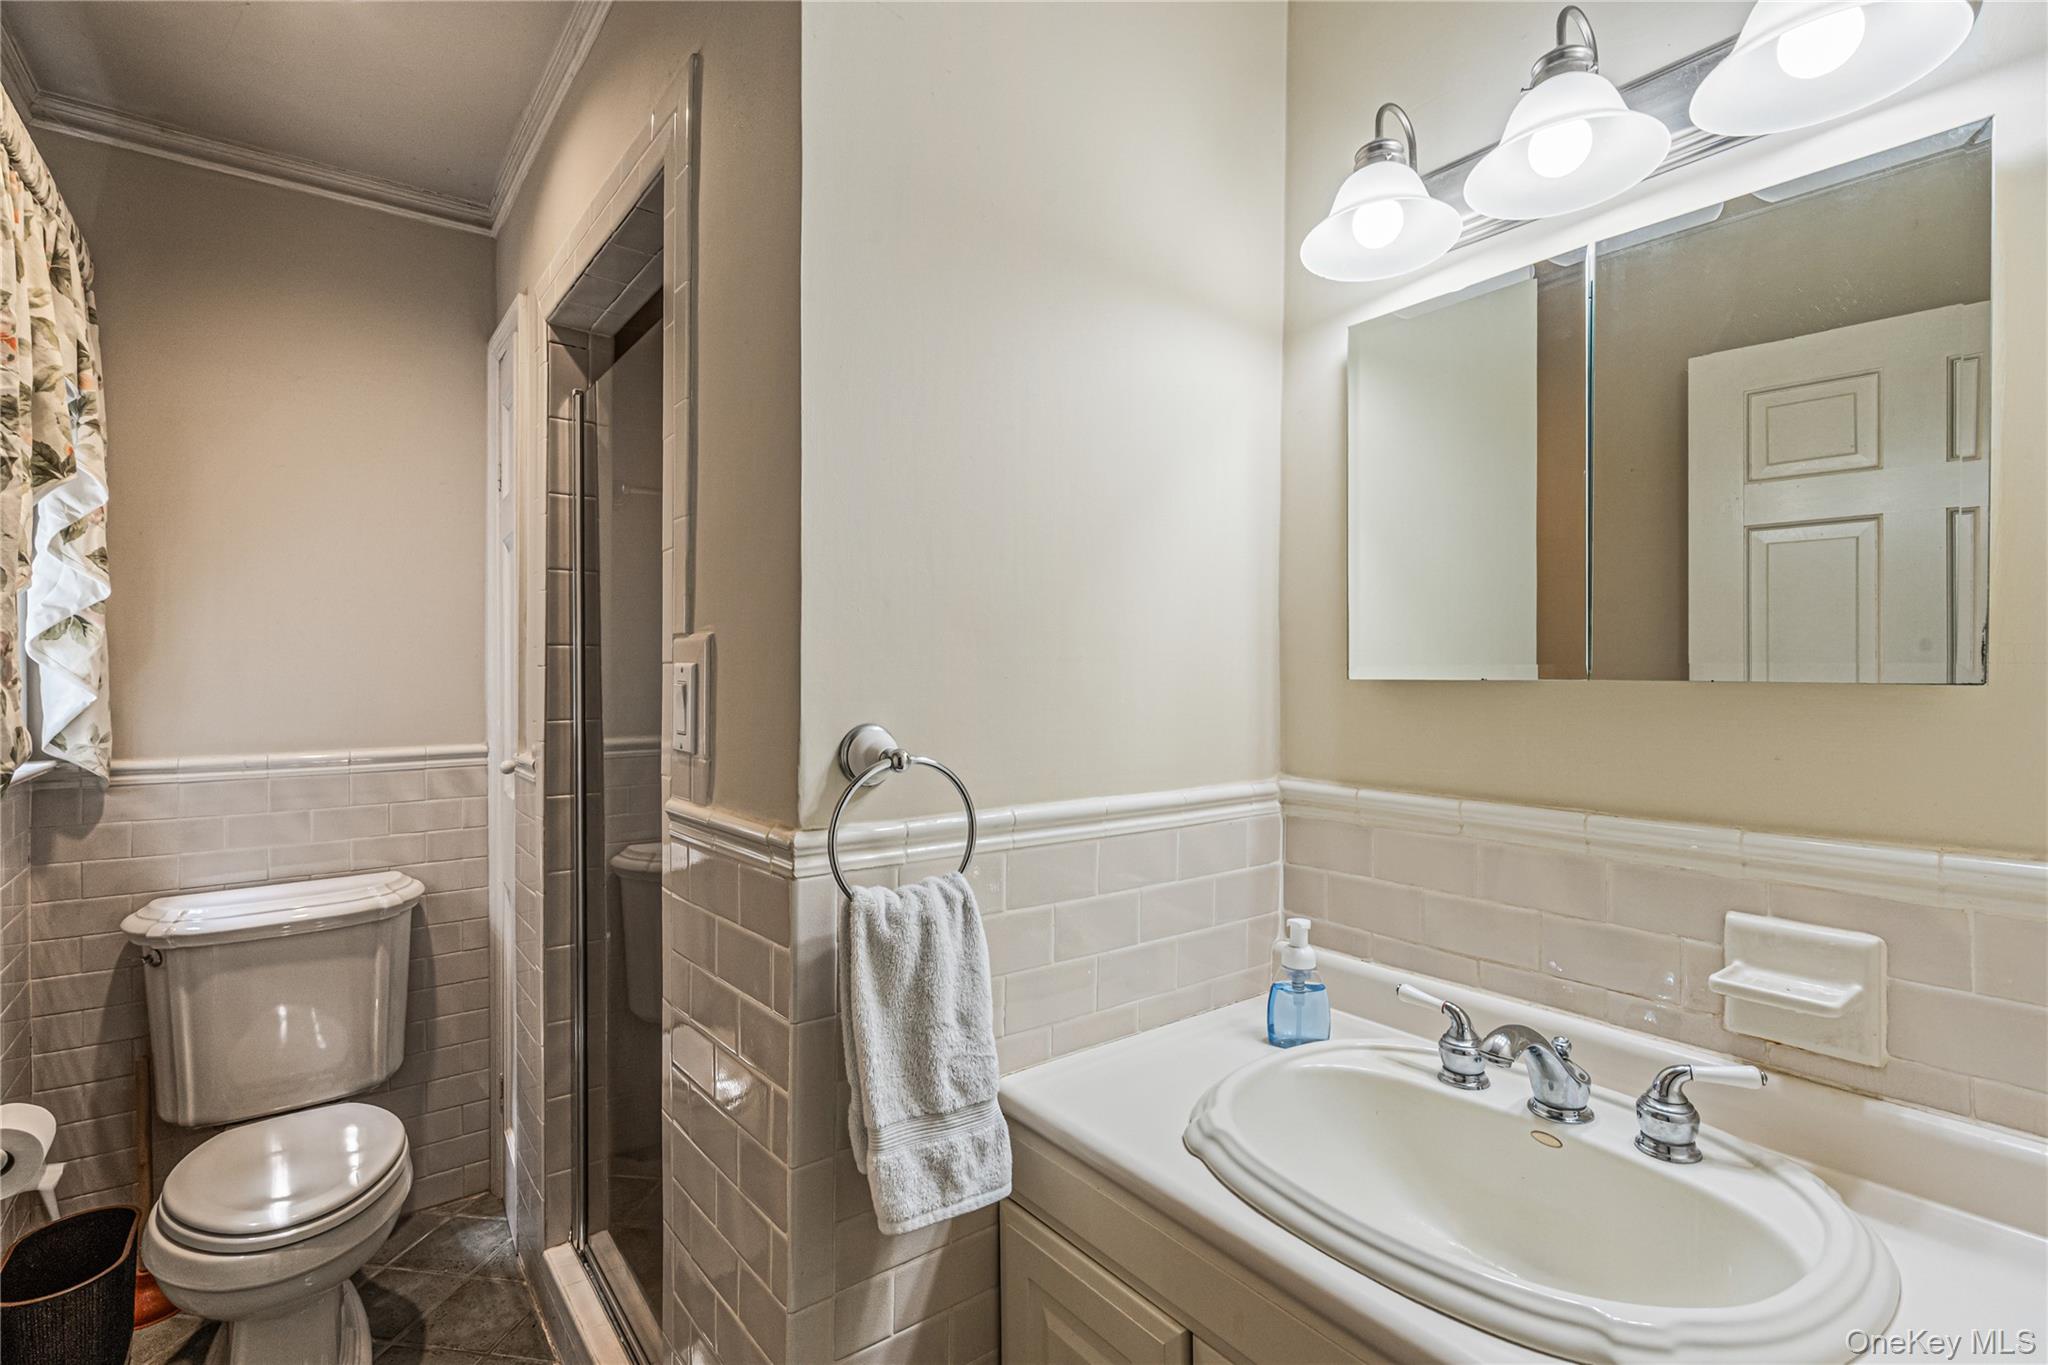
Bathroom with a white vanity, mirrored cabinet, toilet, and glass-enclosed shower.
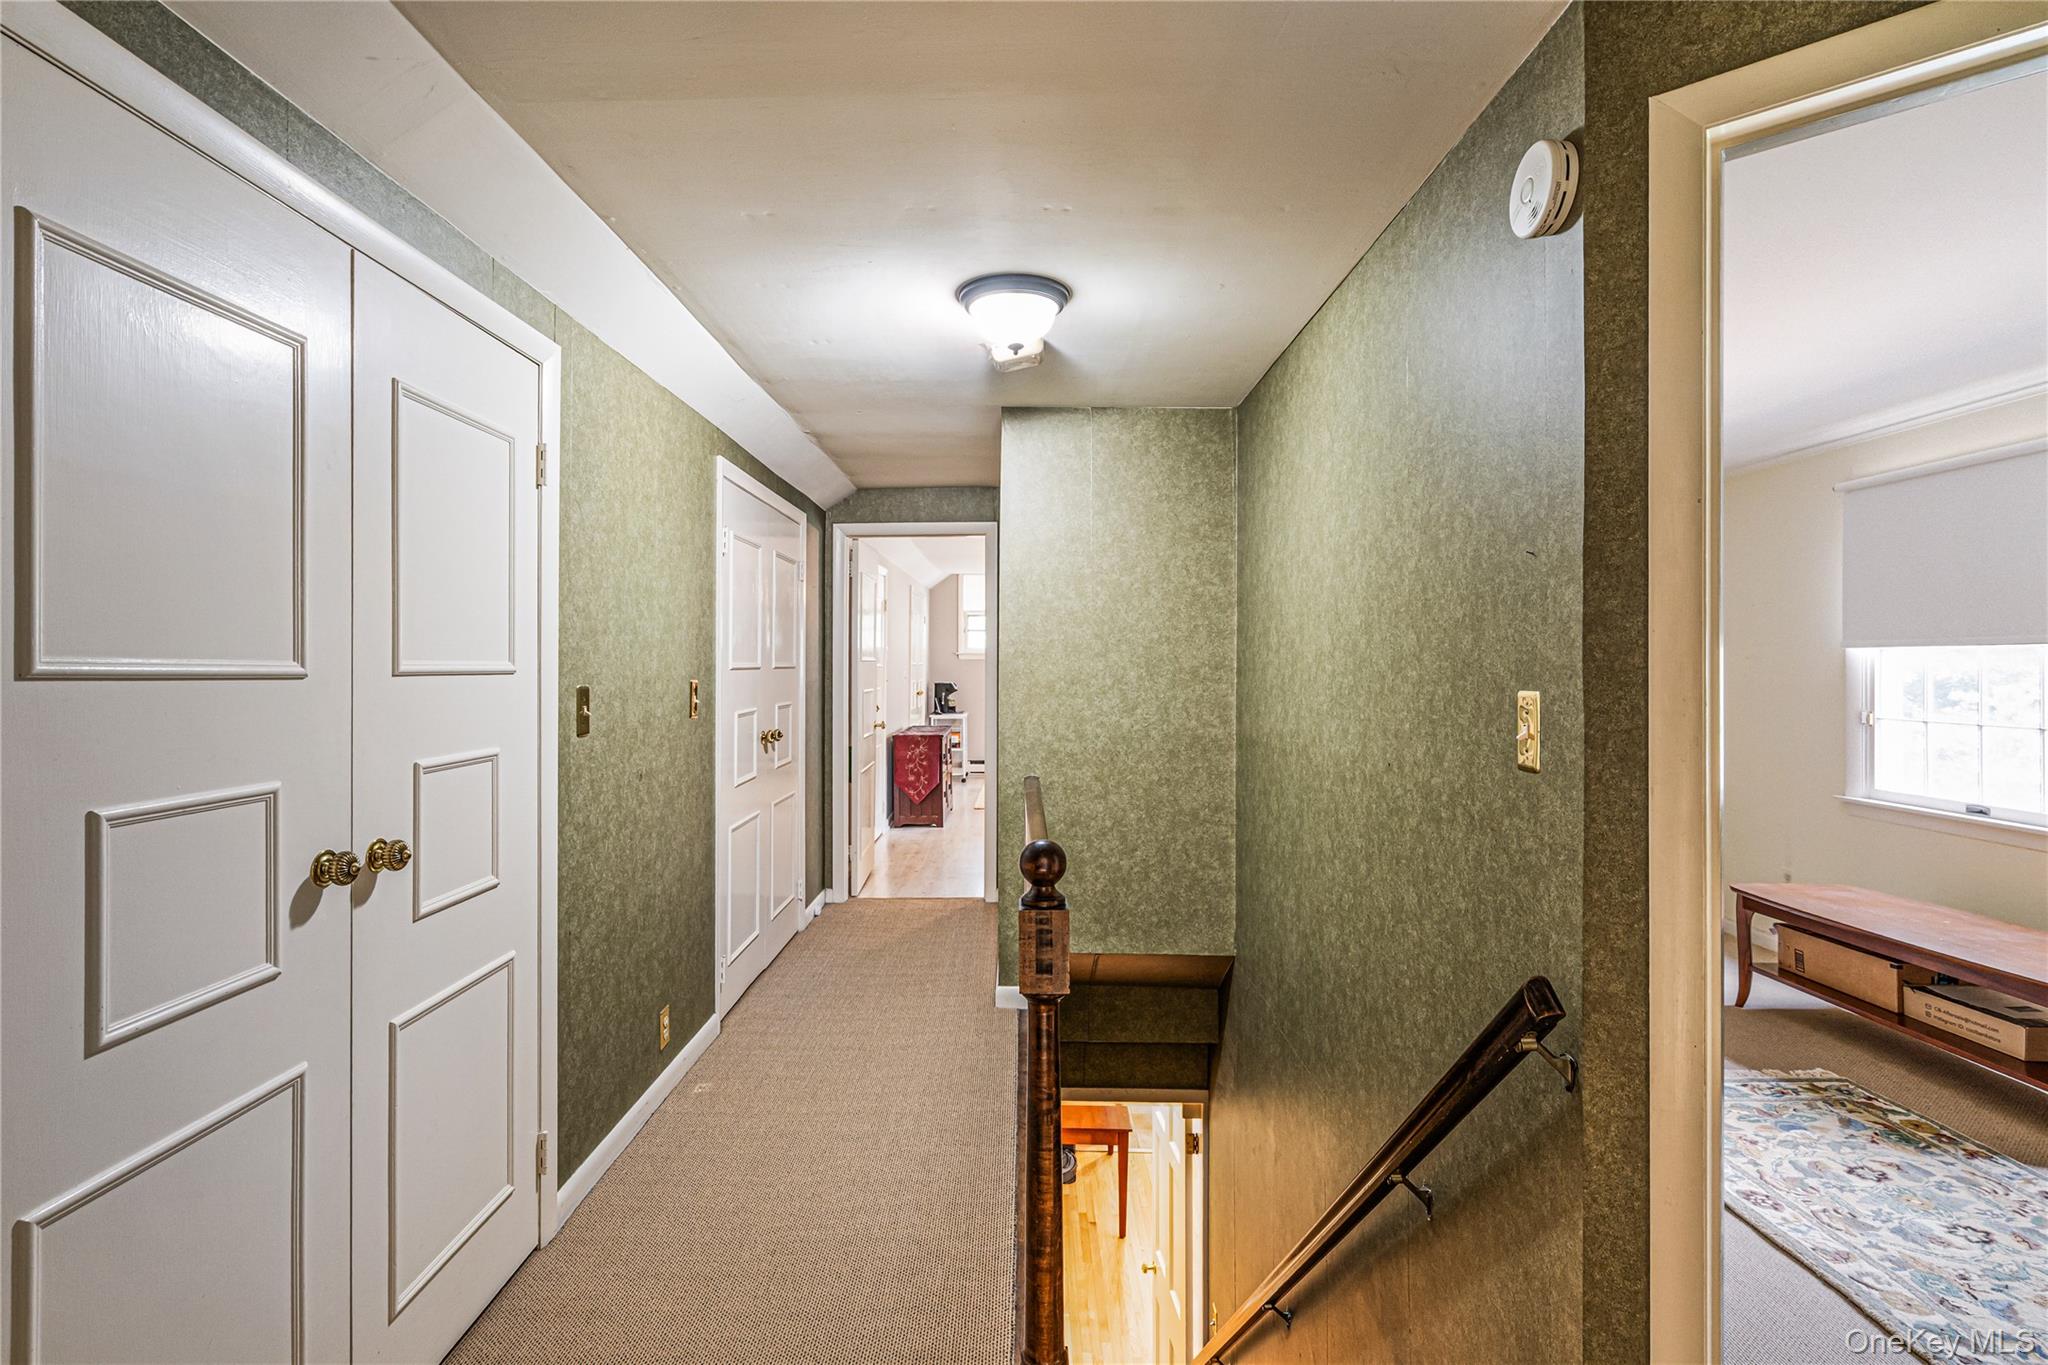
Upstairs hallway with green patterned walls, white paneled doors, and a stairway.
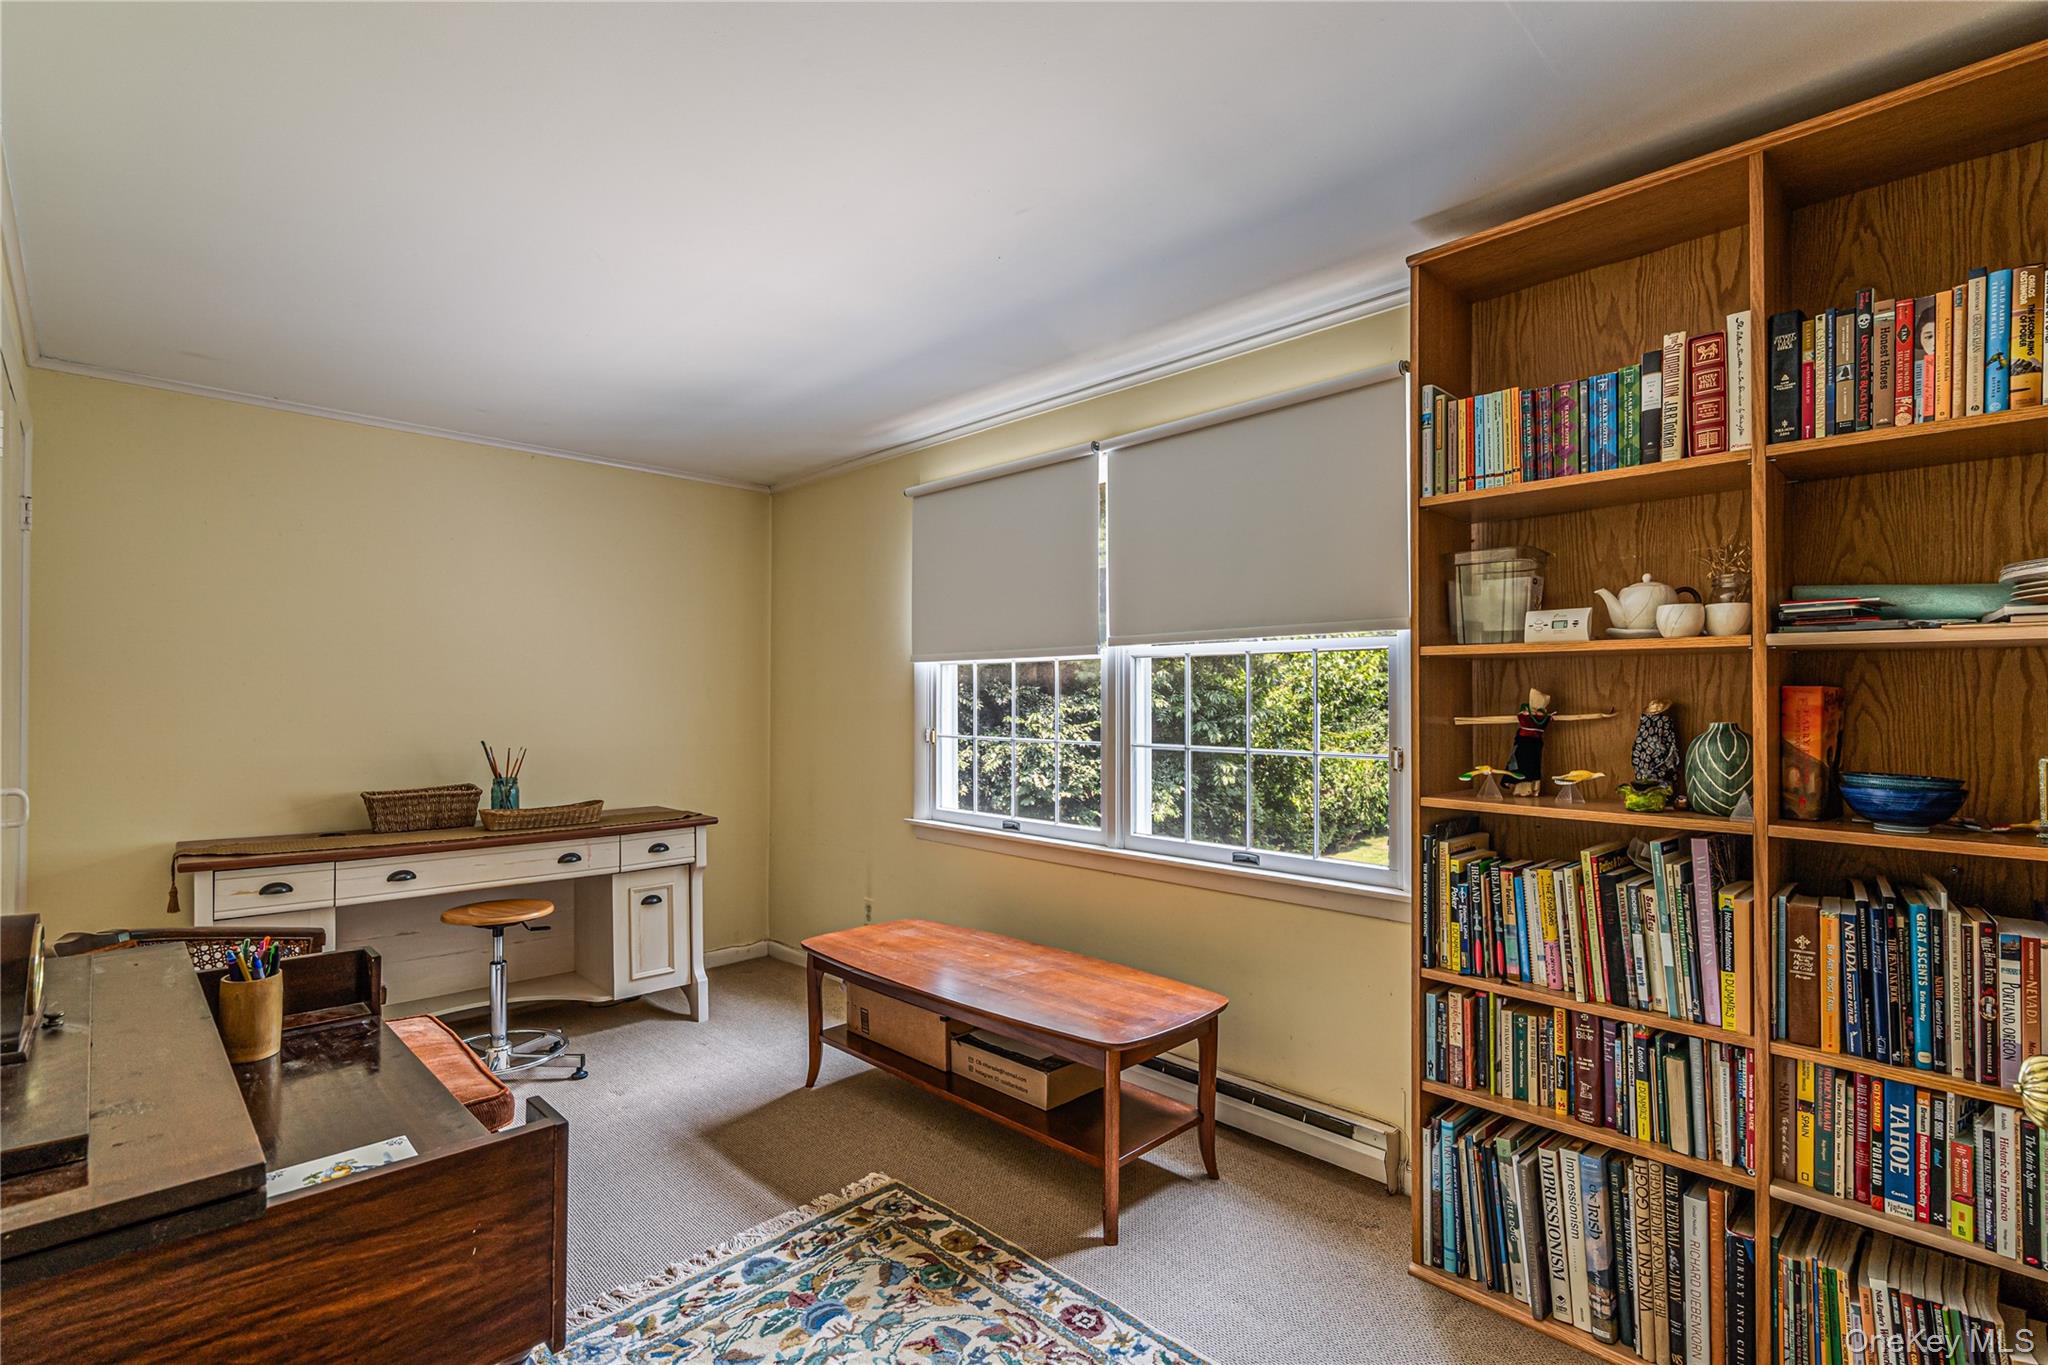
Home study with book-filled wooden shelves, a desk, and two windows.
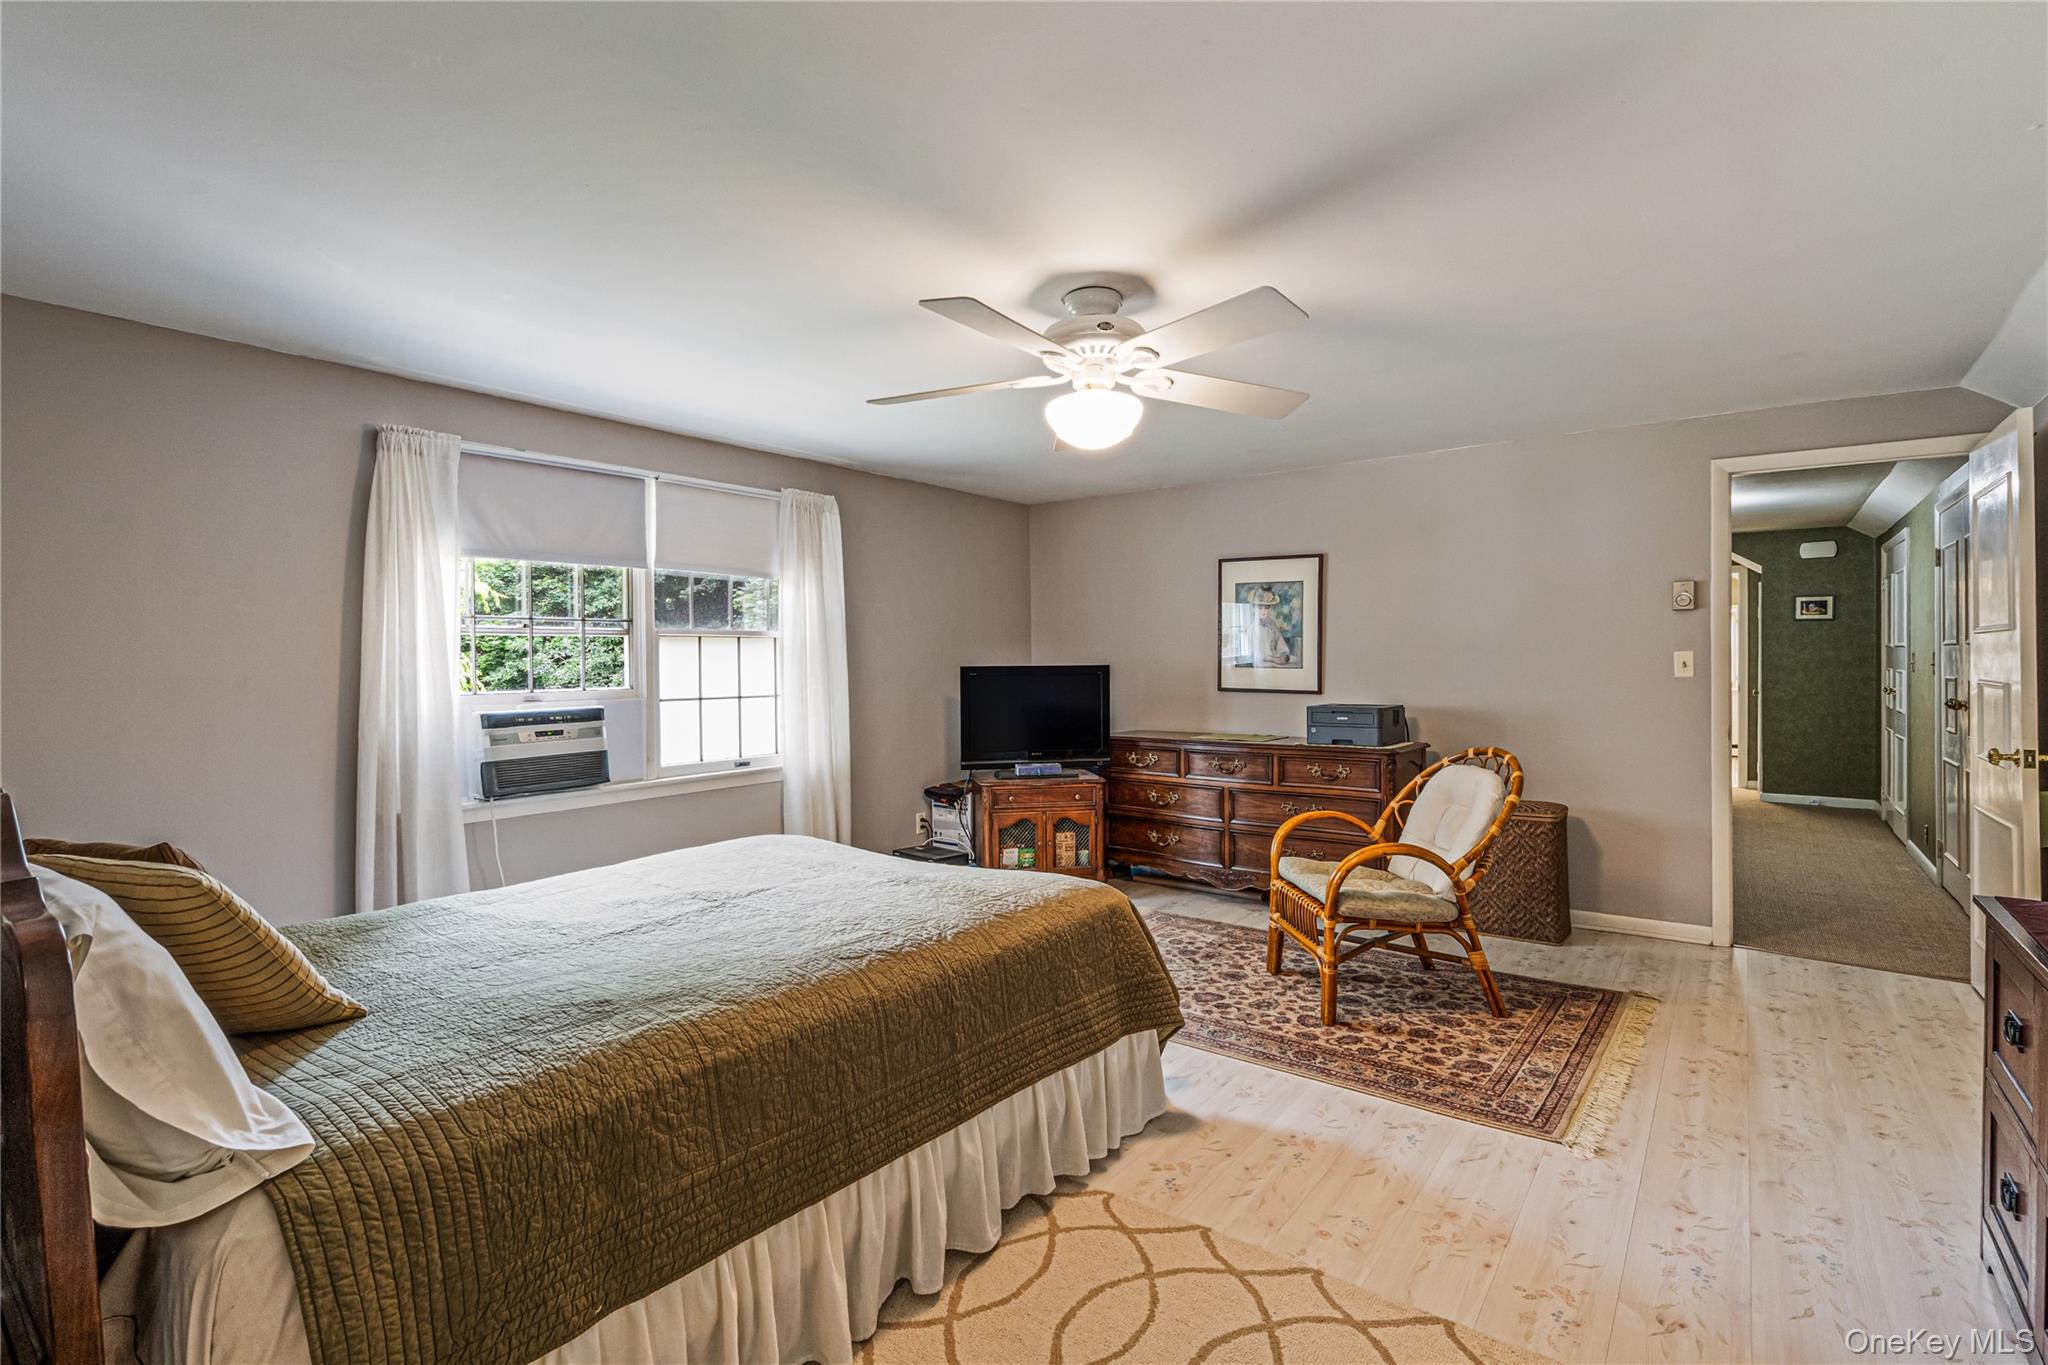
Furnished bedroom with a large bed, ceiling fan, and wicker chair beside a patterned rug.
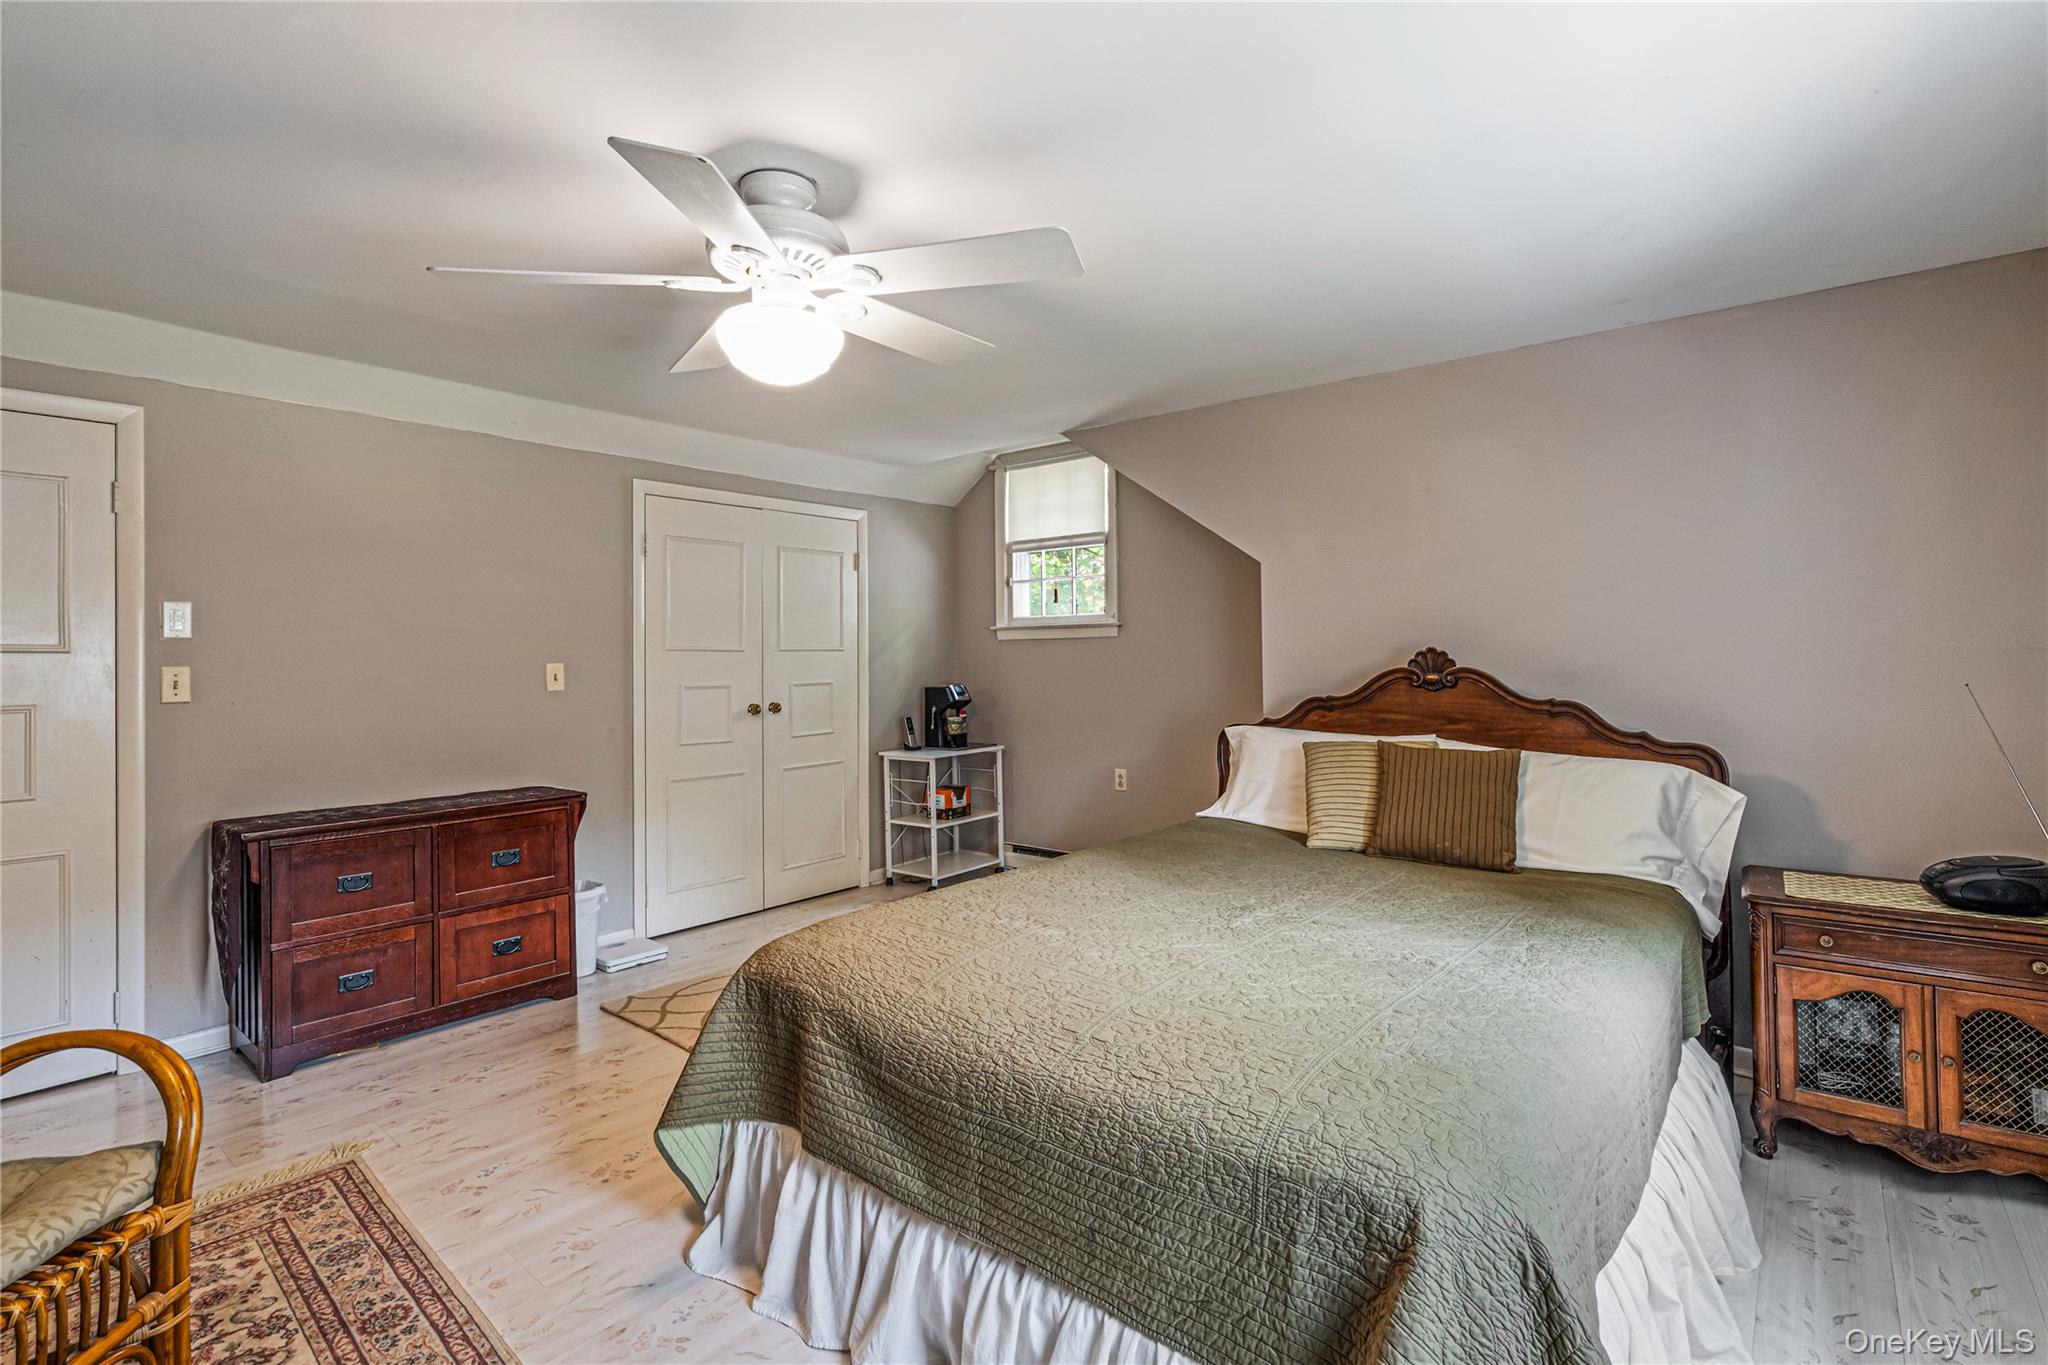
Furnished bedroom with a large carved-wood bed, dormer window, and ceiling fan.
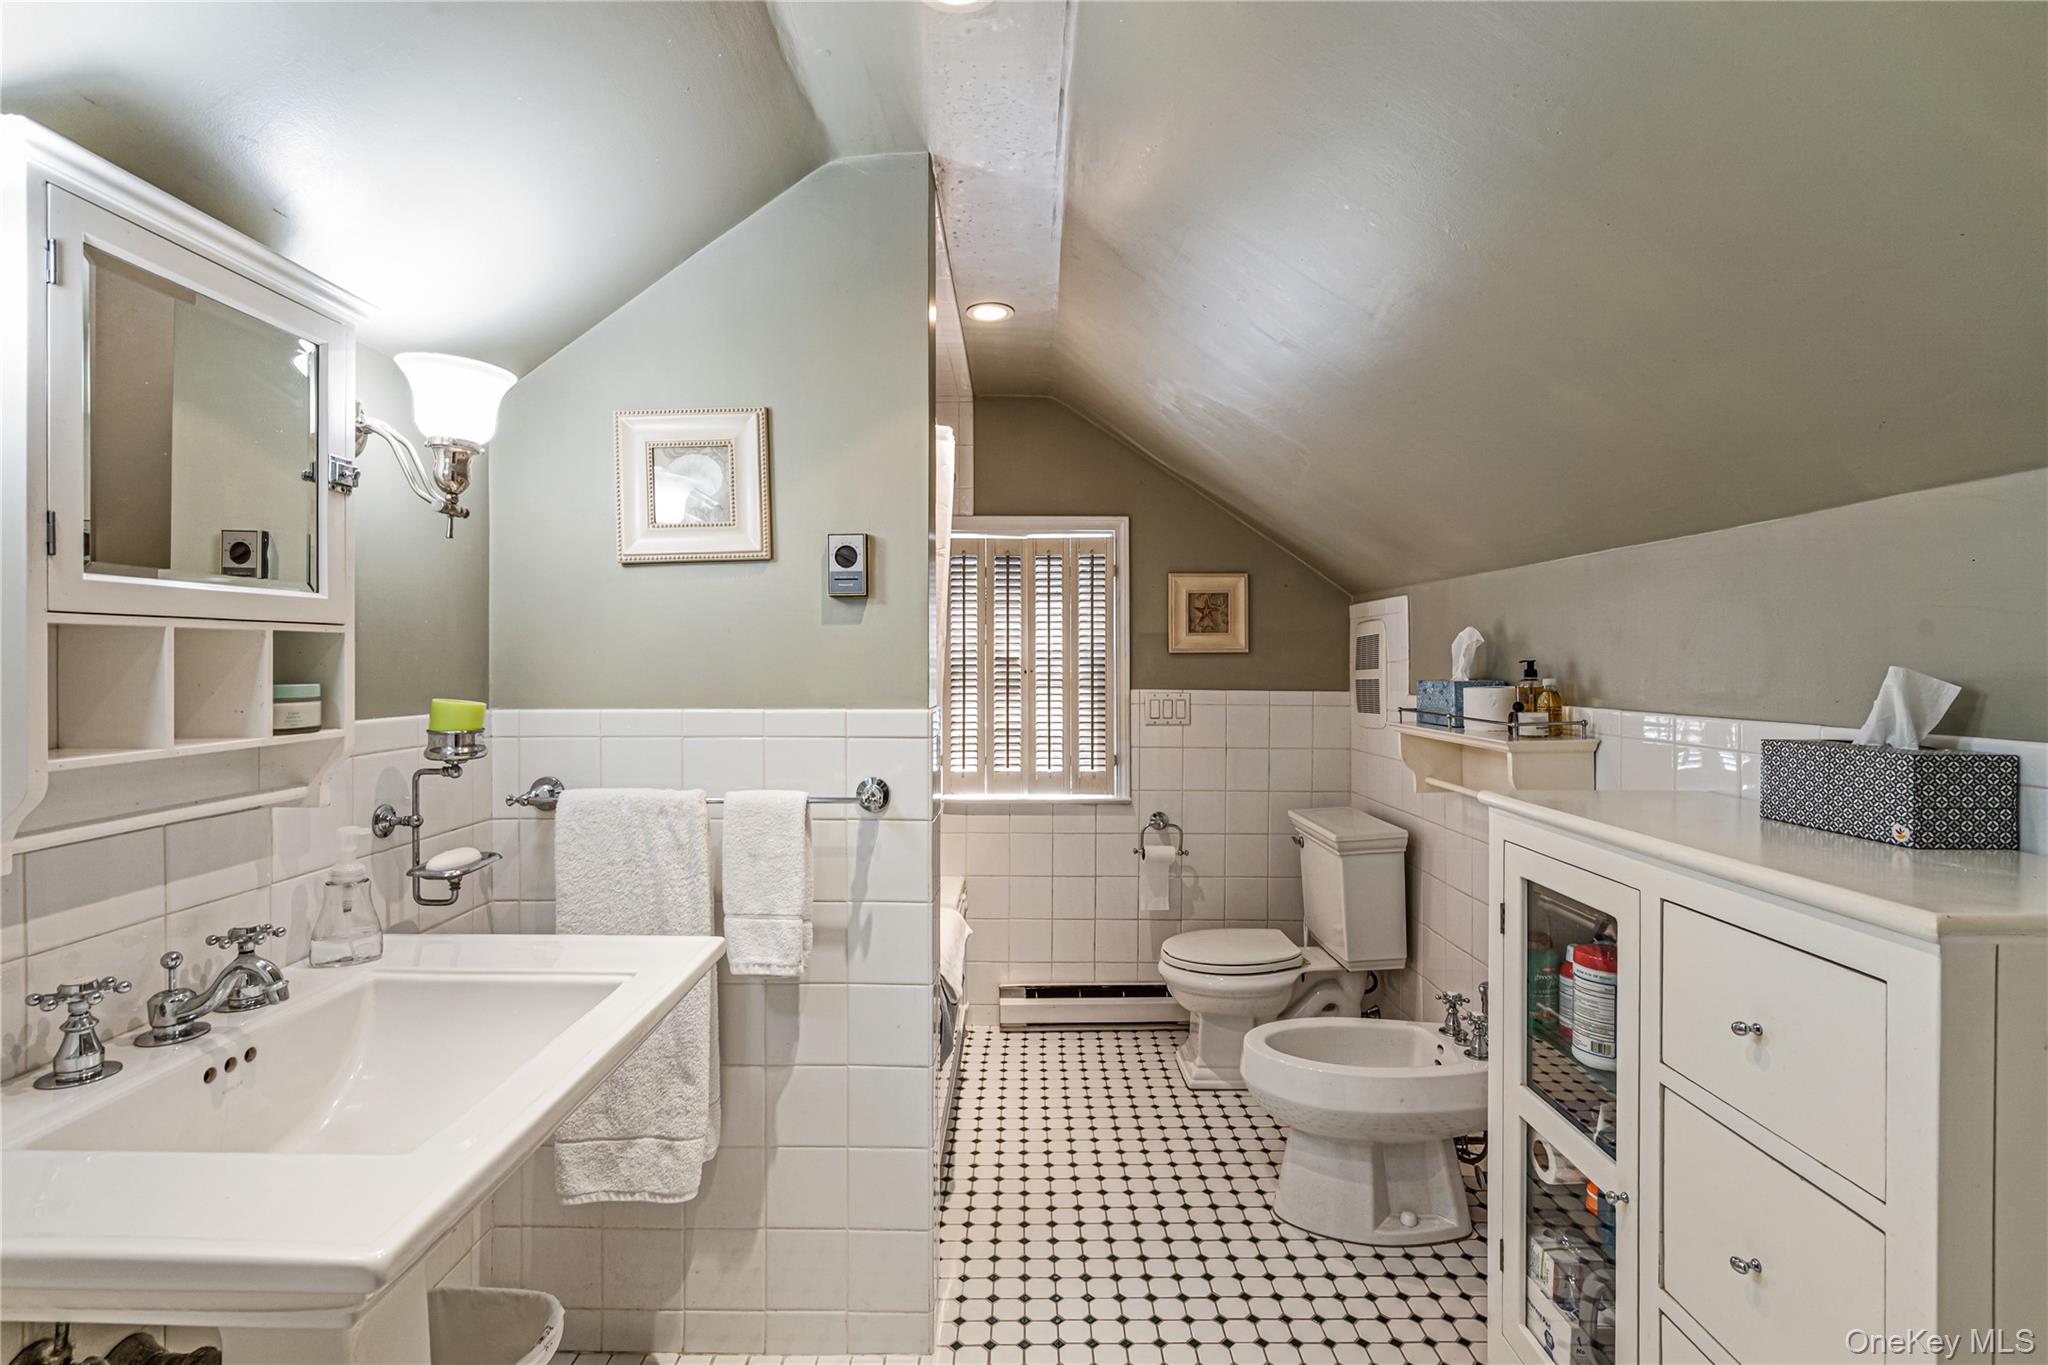
Bathroom with a large bathtub, bidet, and black-and-white patterned floor tiles beneath a sloped ceiling.
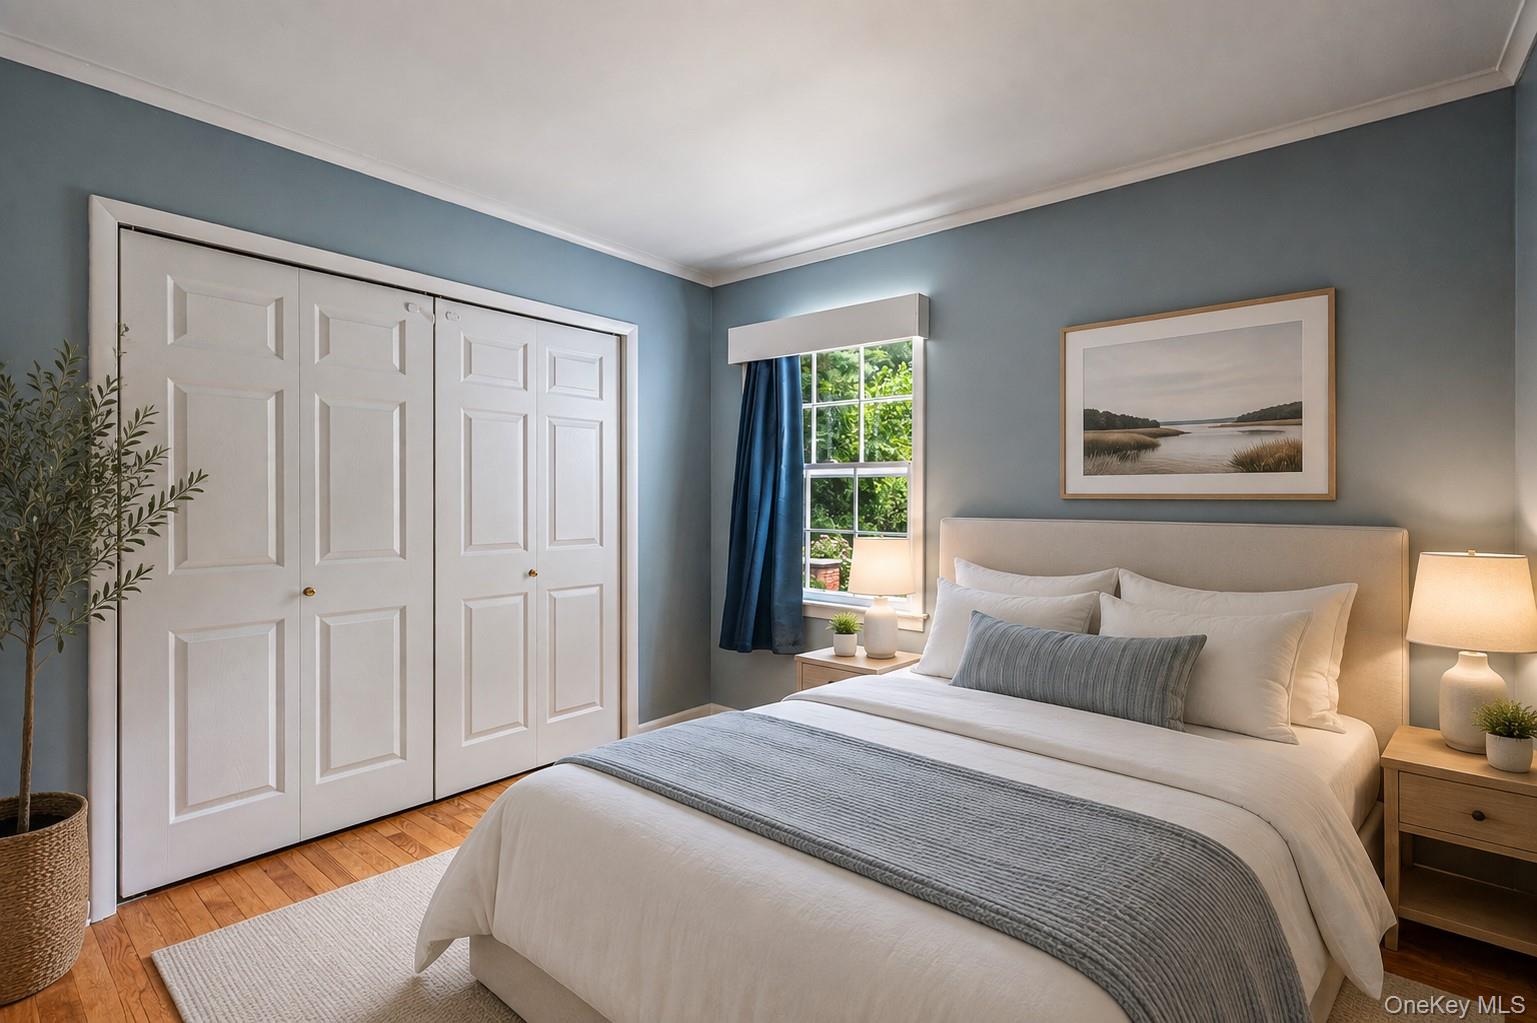
Staged bedroom with a white bed, blue-gray walls, paneled closet doors, and a window with navy curtains.
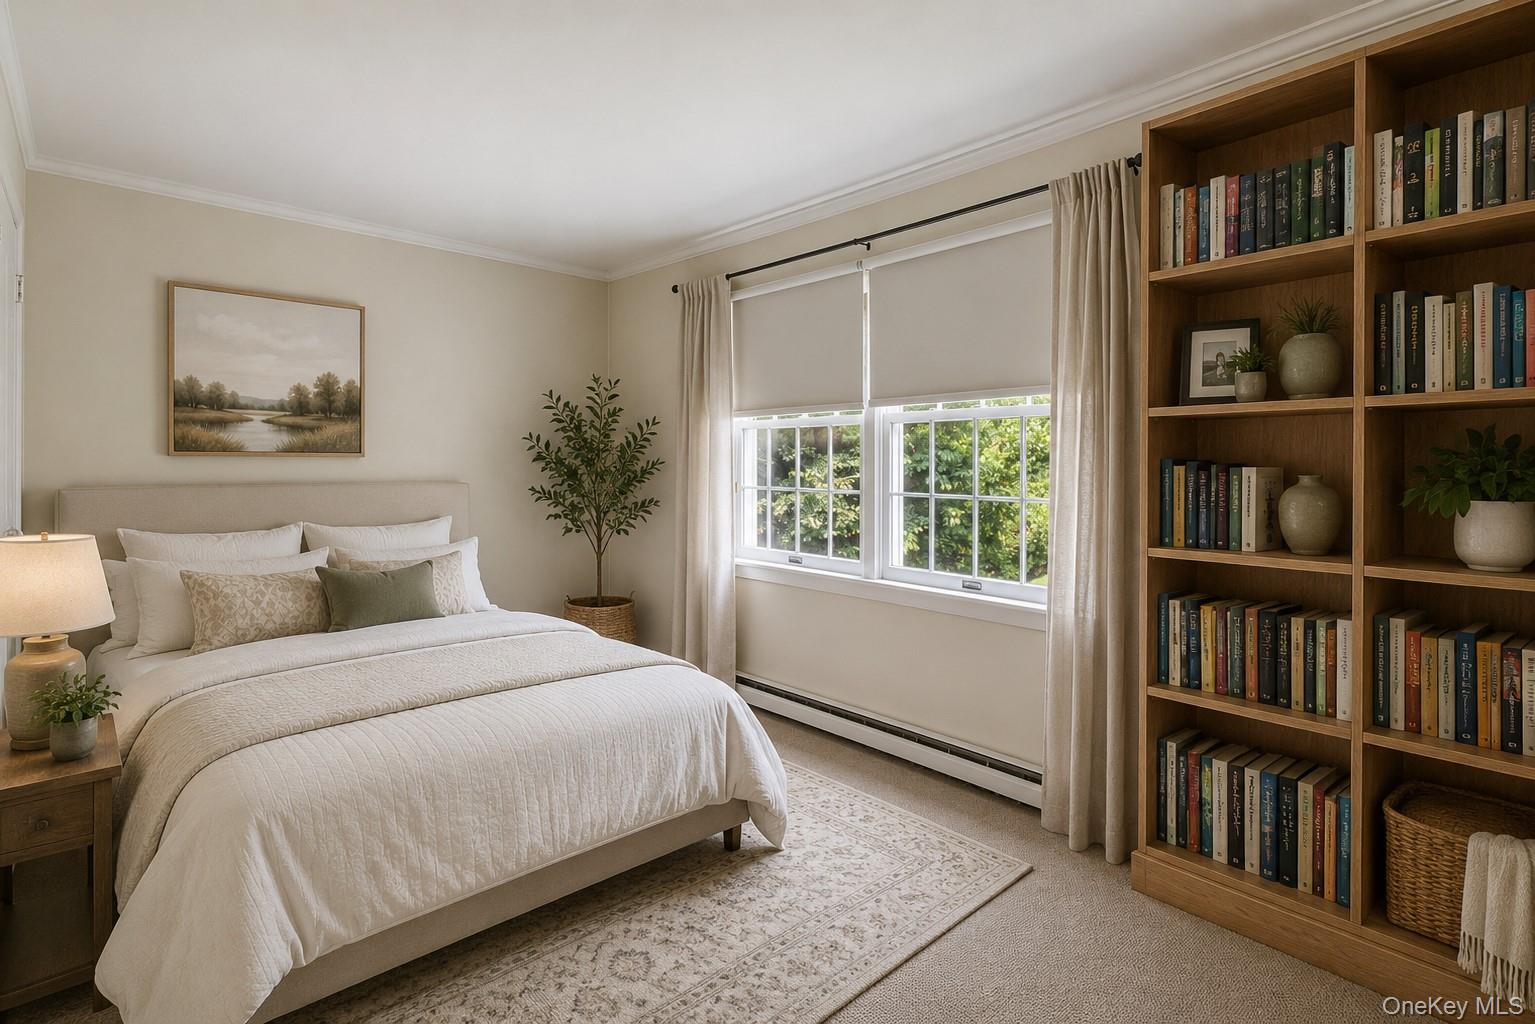
Bedroom with a white quilted bed, built-in wooden bookcase, and two curtained windows.
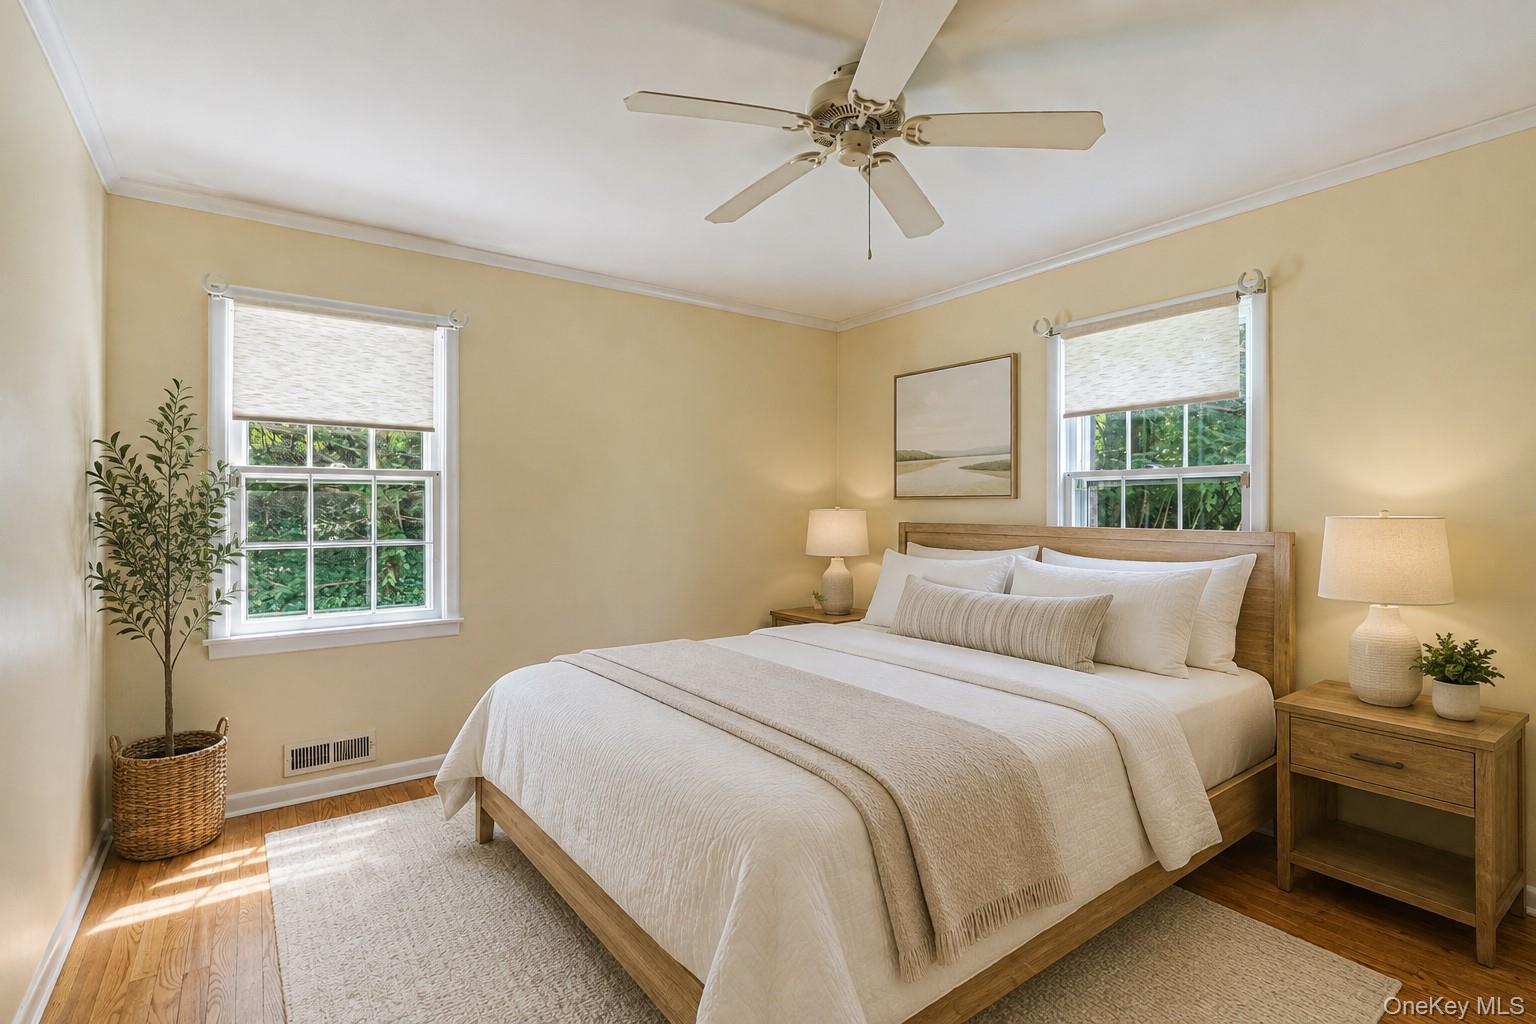
Staged bedroom with white bedding, a wooden bed, two windows, and a ceiling fan.
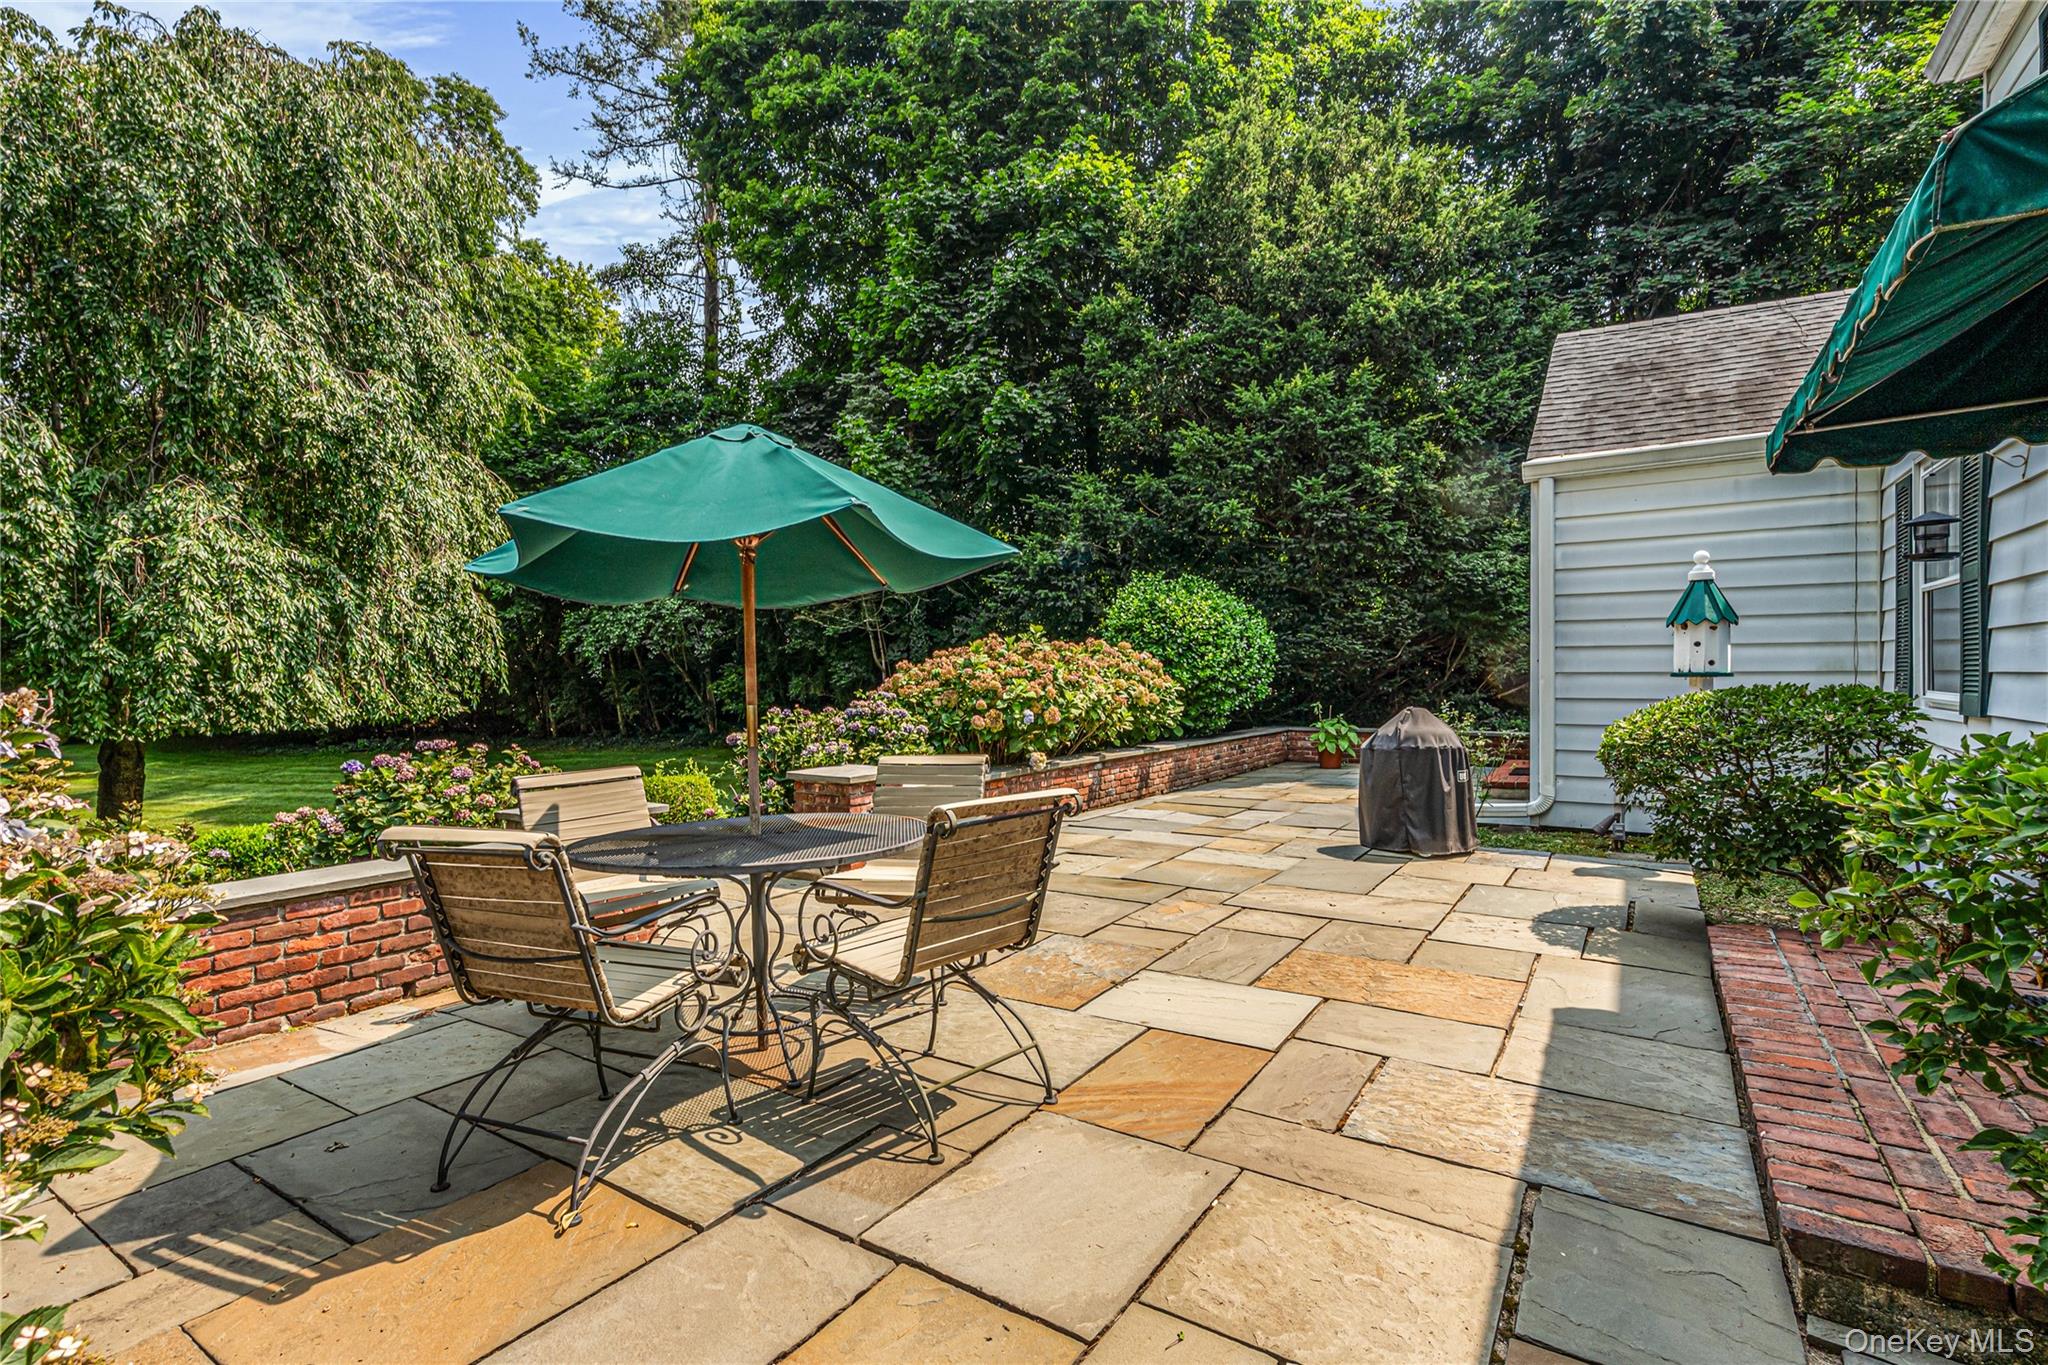
Stone backyard patio with green umbrella, metal dining set, brick edging, and lush landscaping.
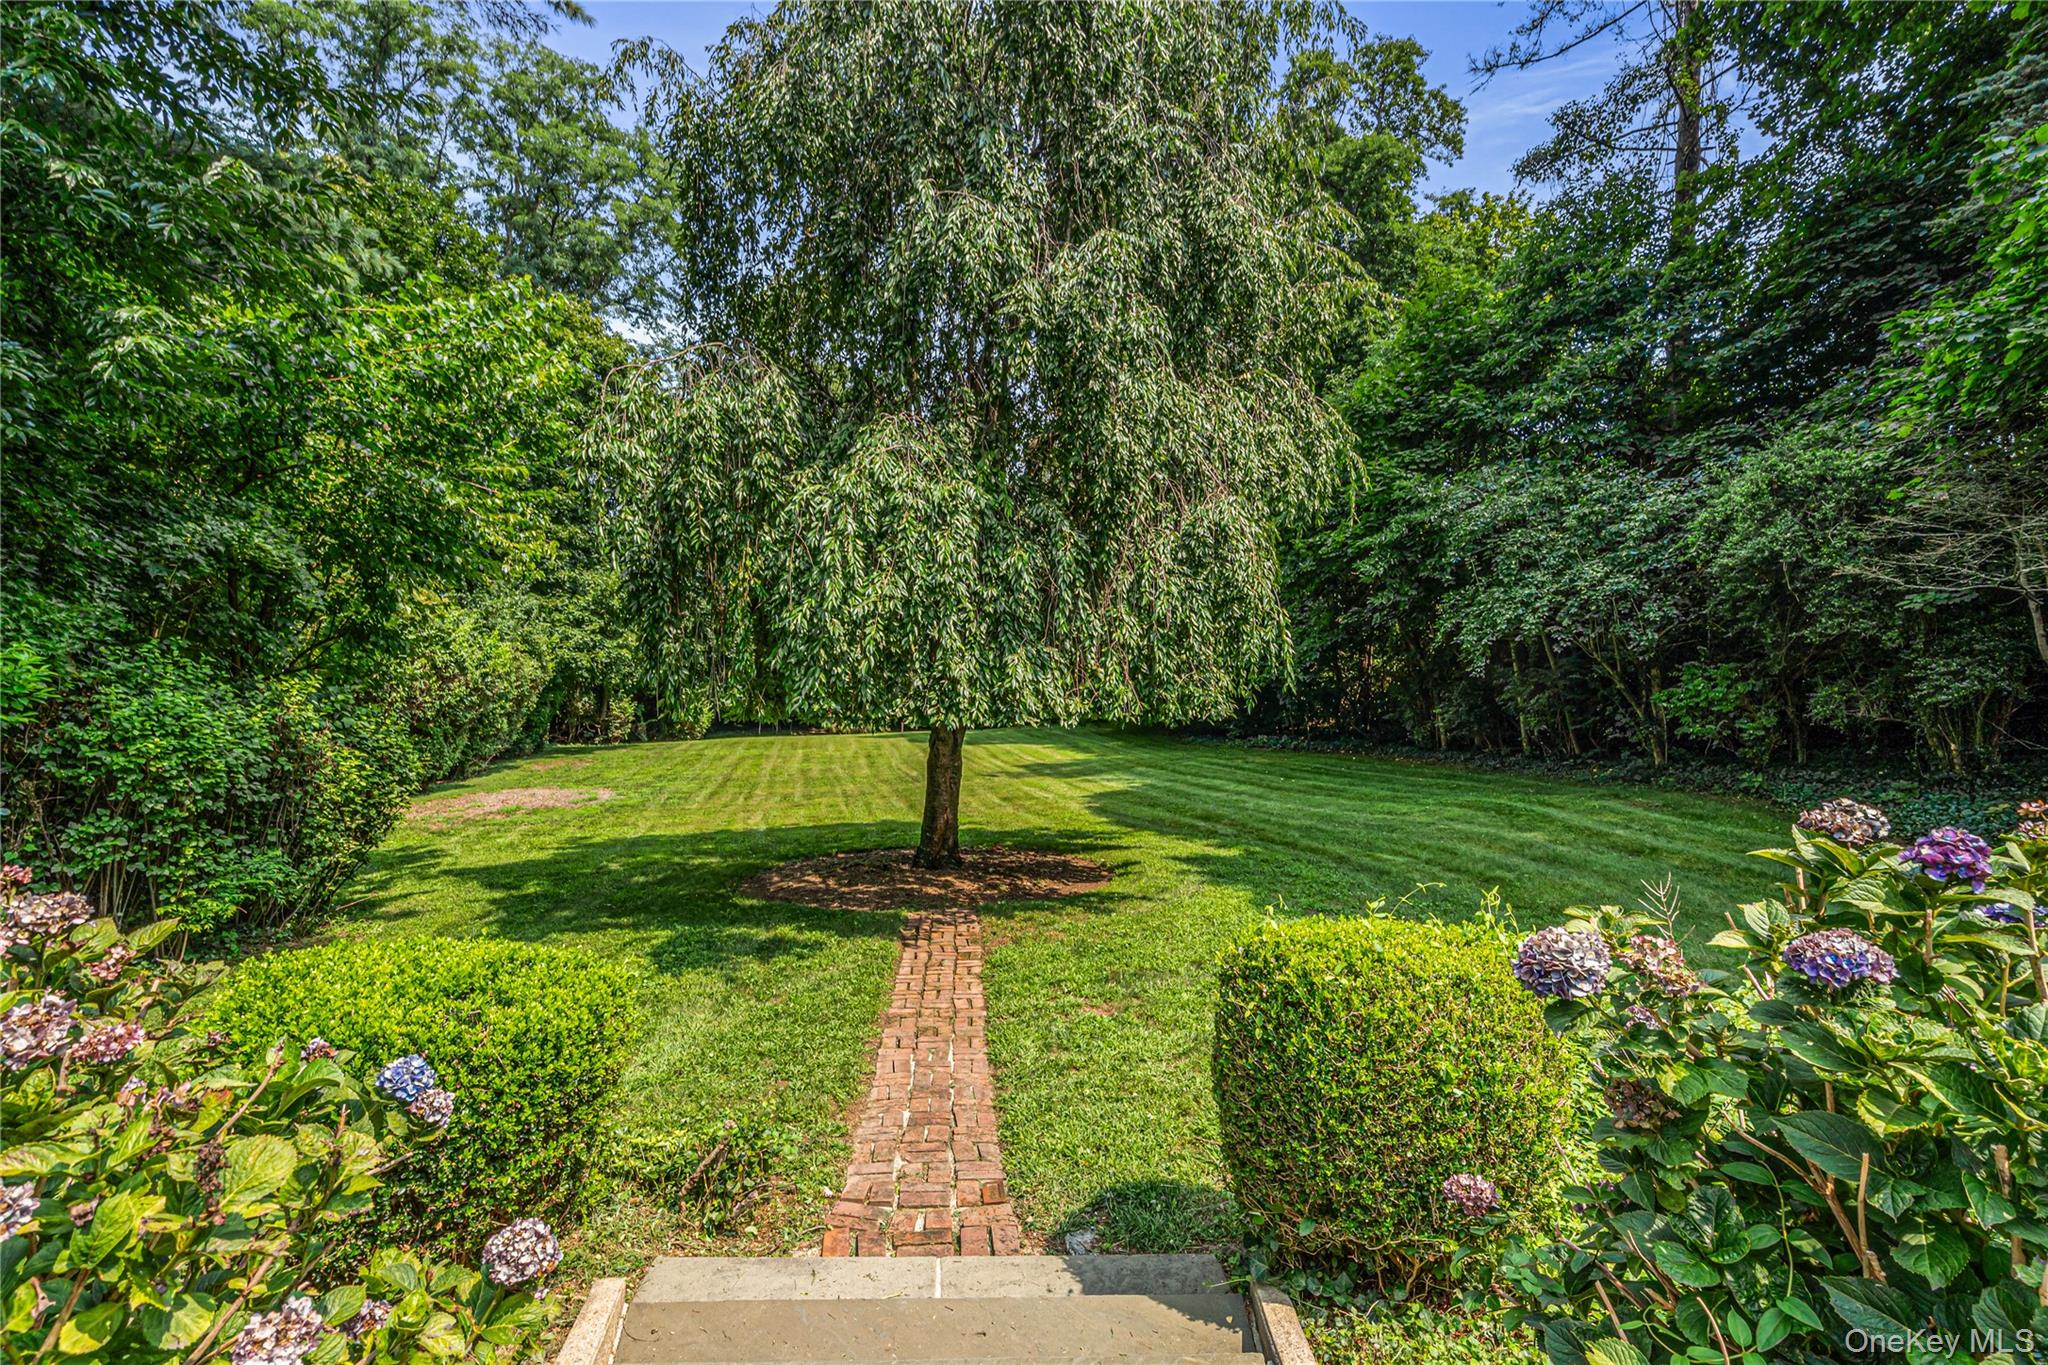
Landscaped backyard with a brick path leading across the lawn to a drooping ornamental tree.
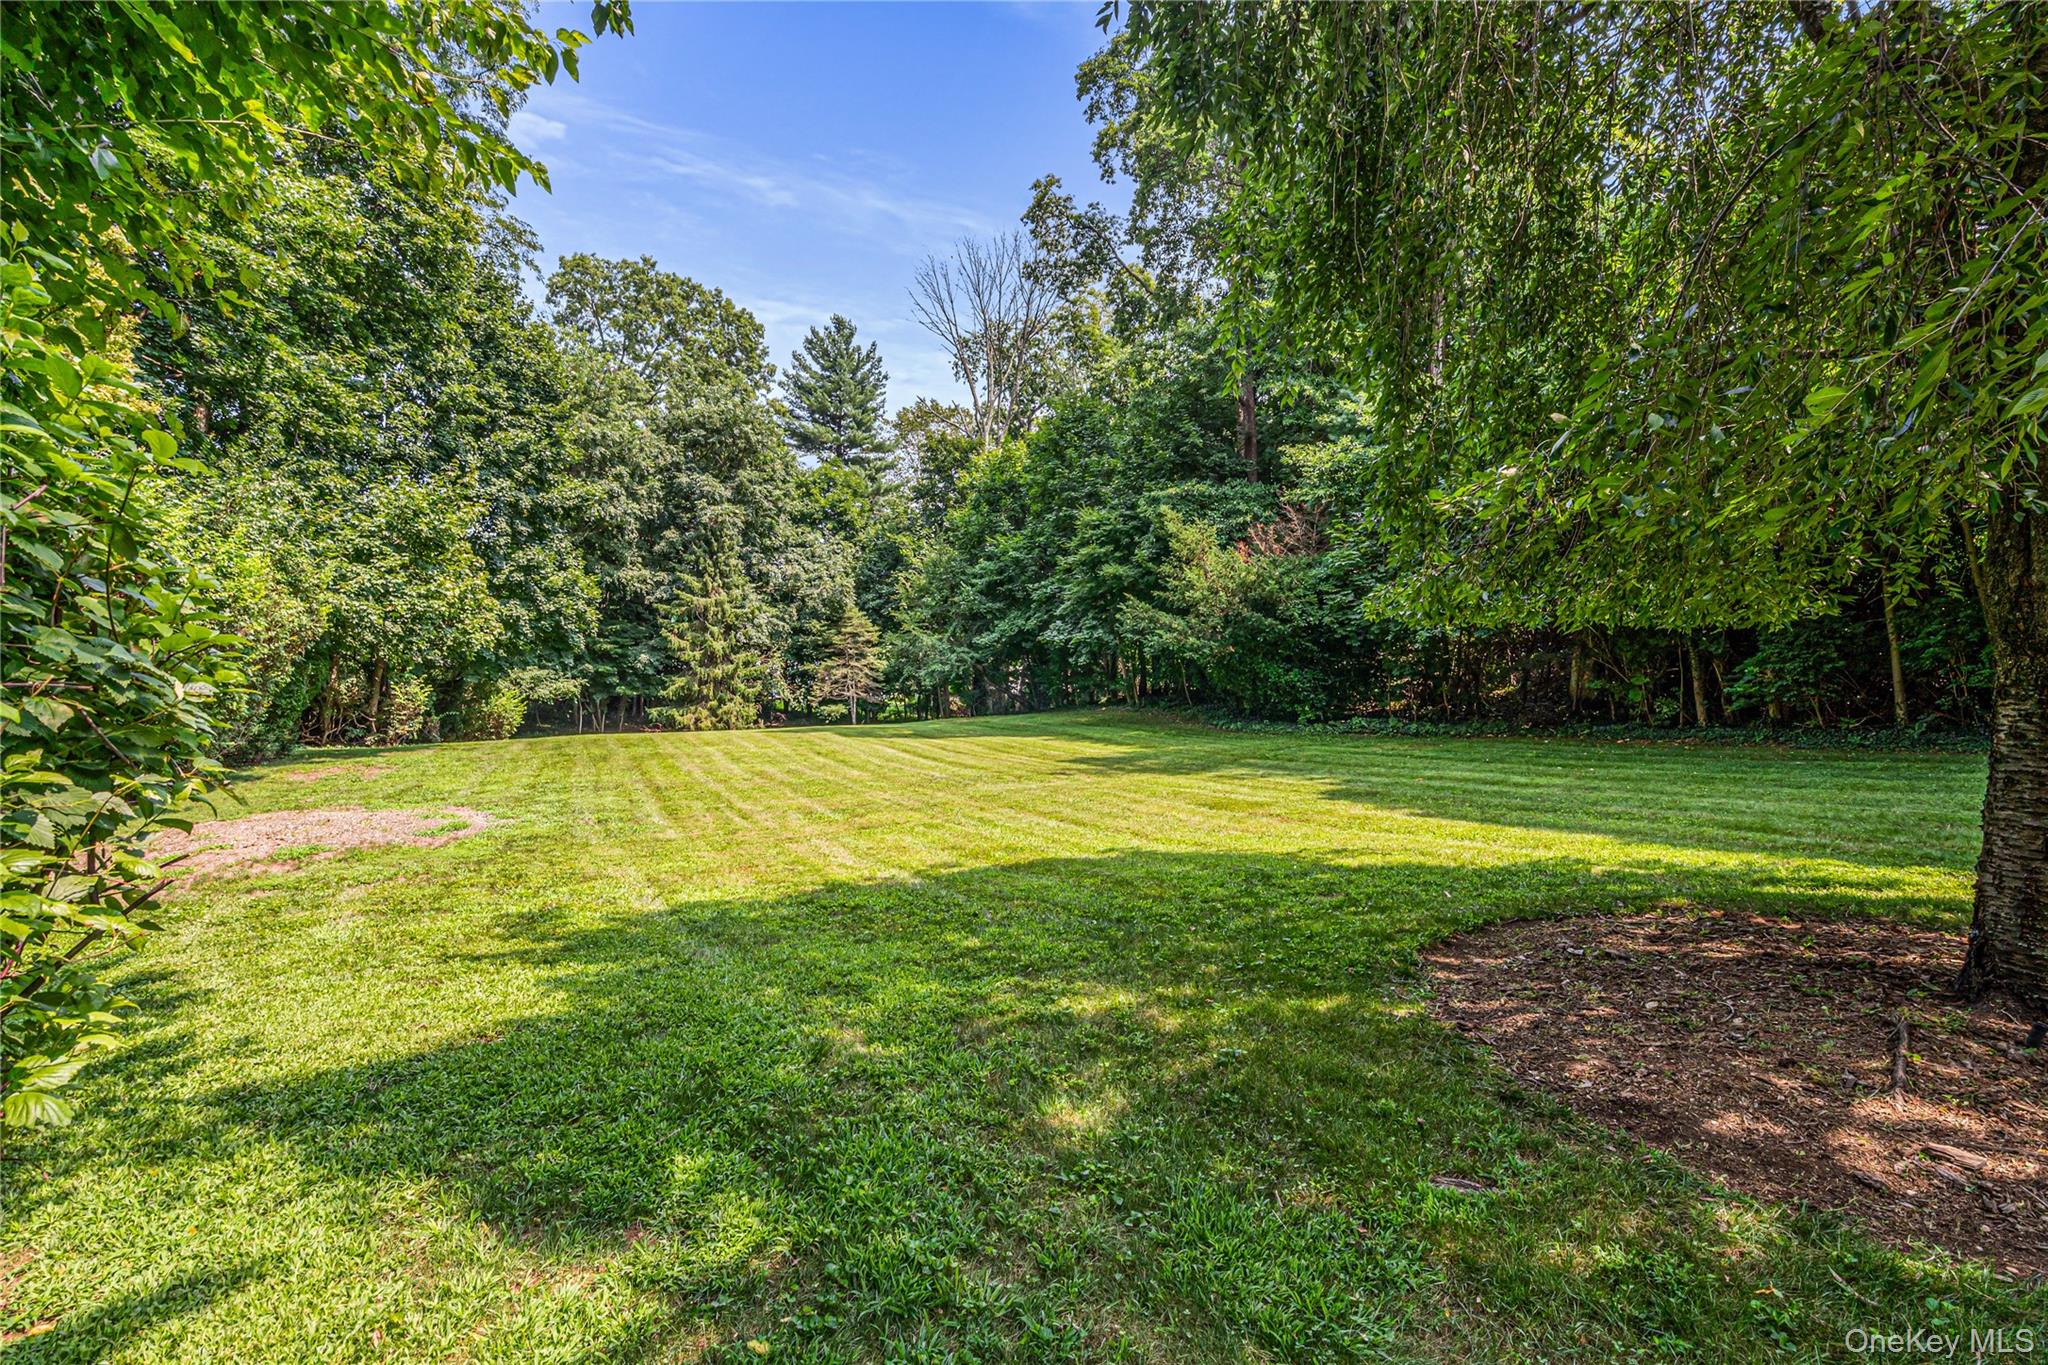
Expansive mowed lawn bordered by mature trees and dense greenery.
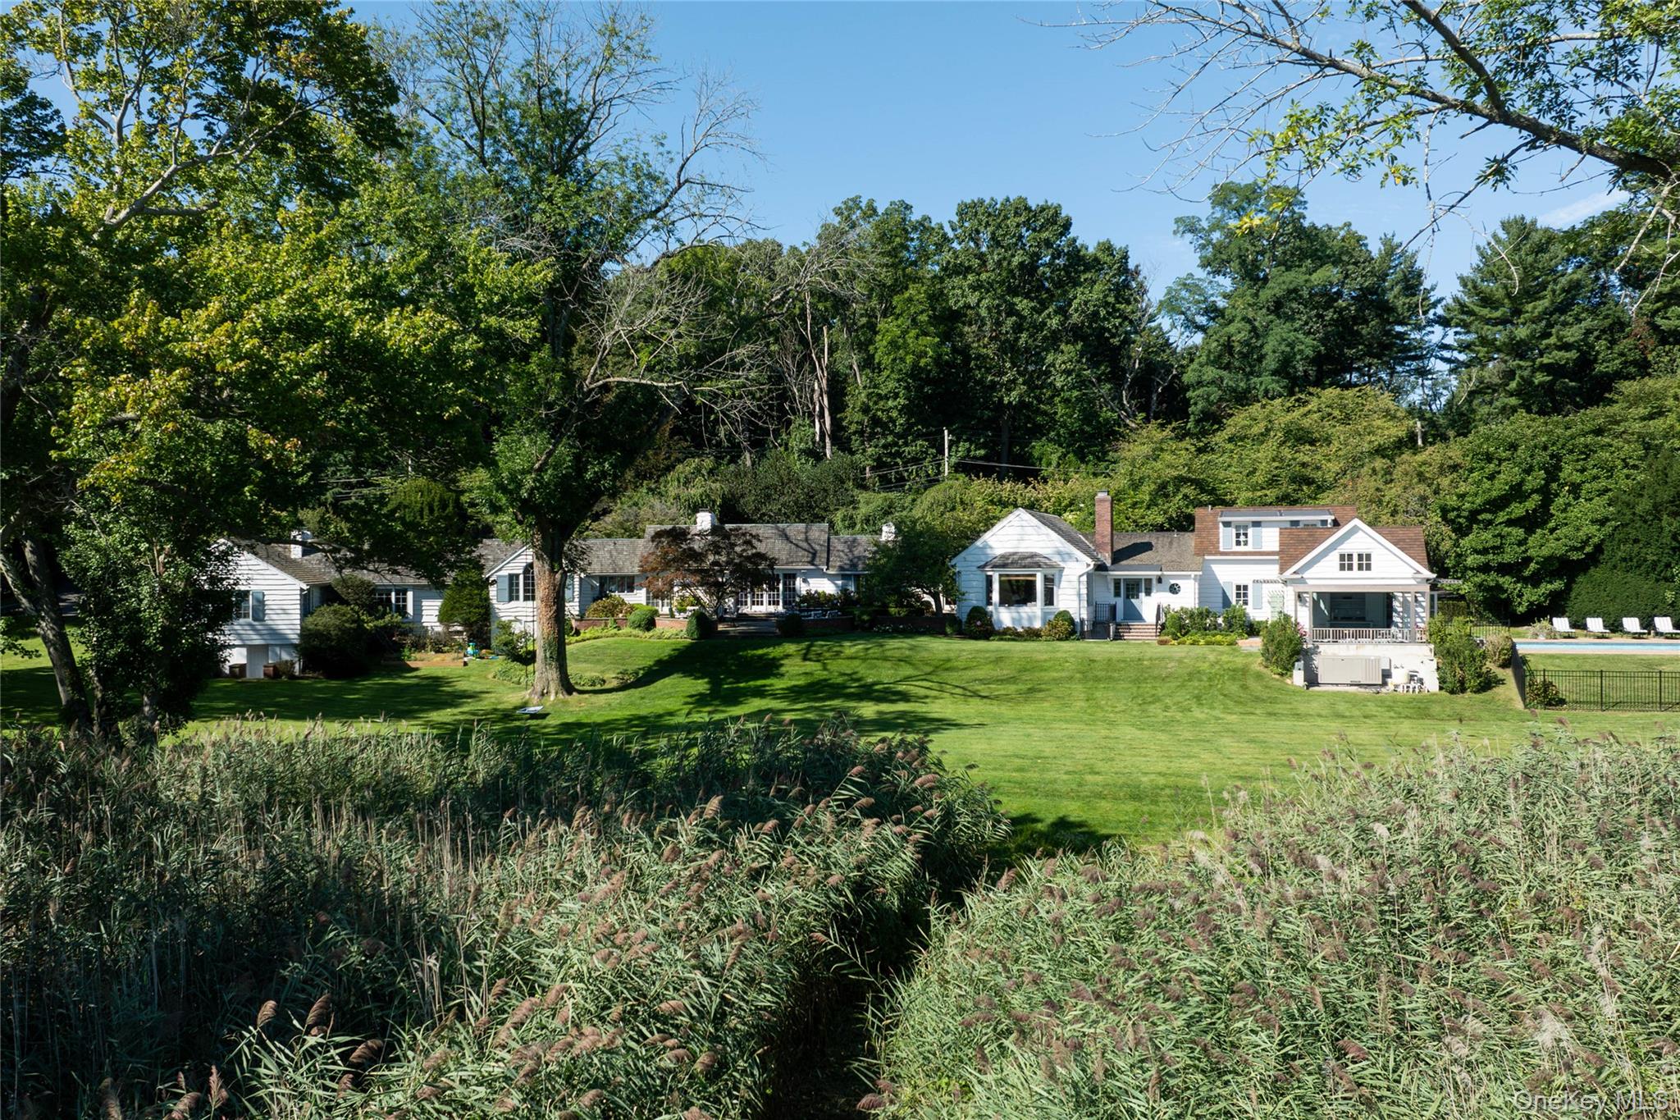
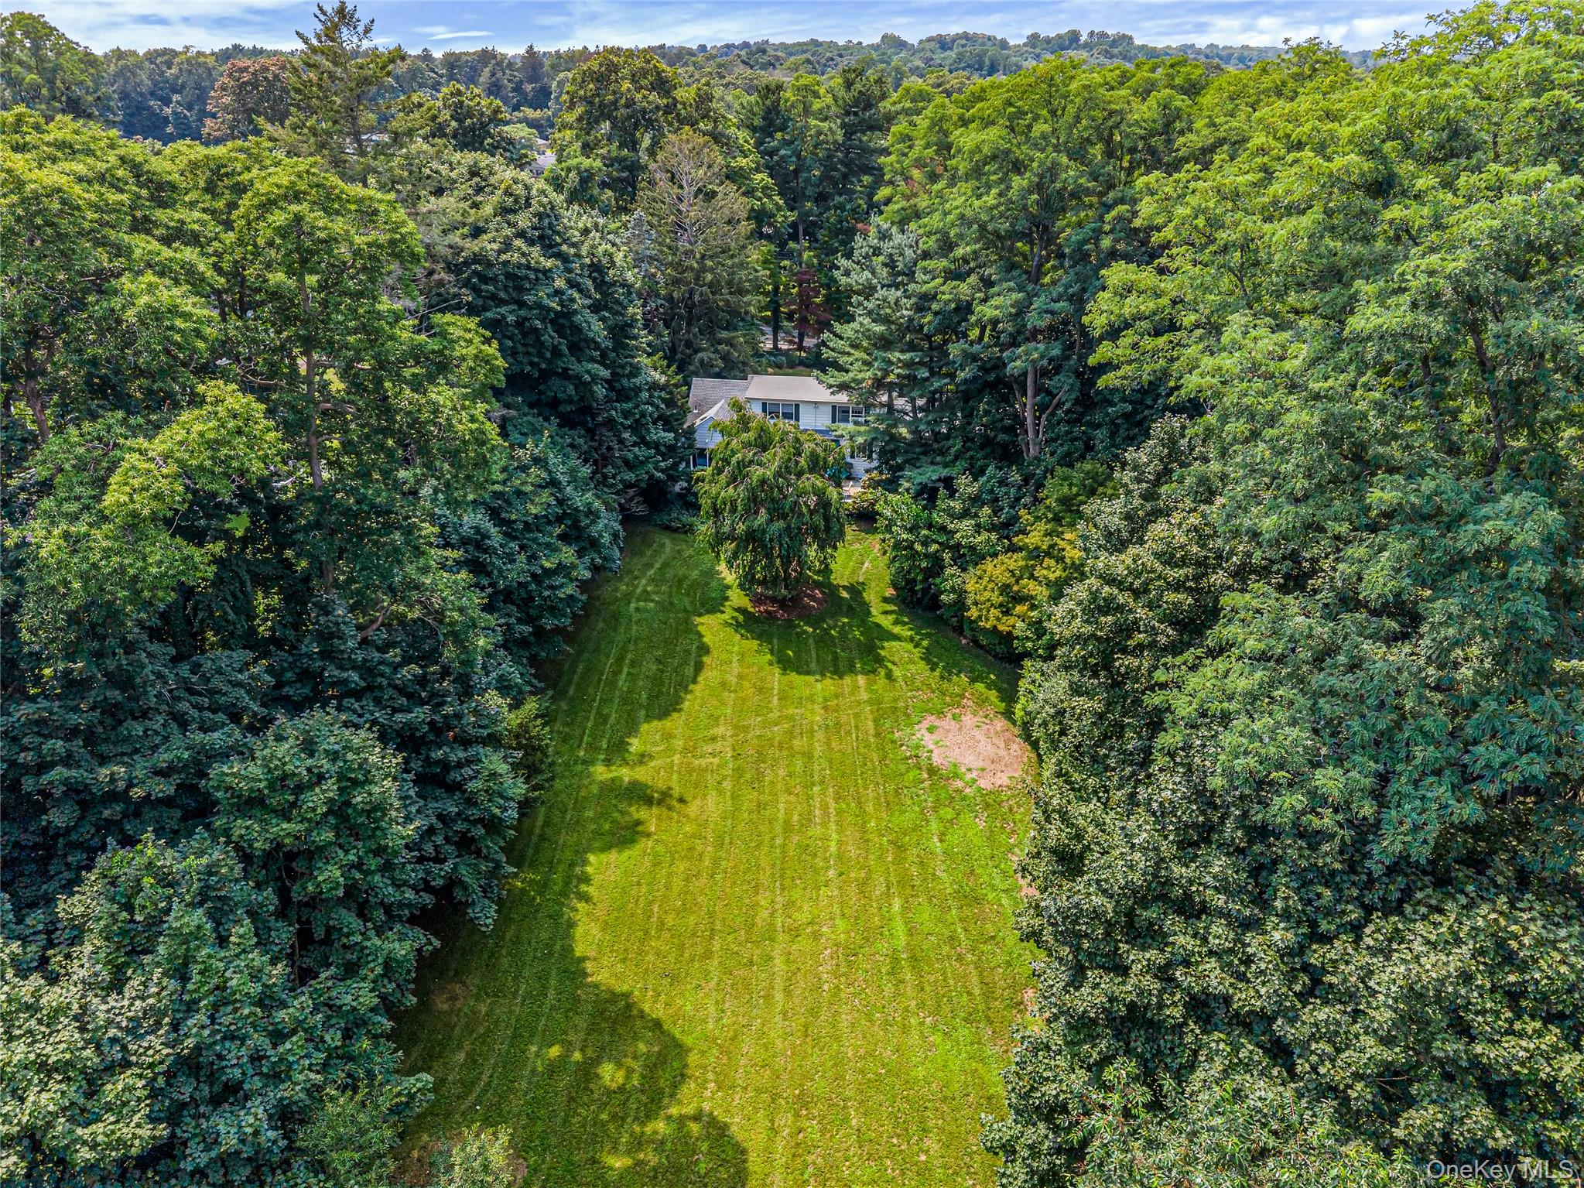
Aerial view of a house behind a long lawn, surrounded by mature trees.
VIEW PHOTOS
Courtesy of Daniel Gale Sothebys Intl Rlty, Alexis McAndrew CBR Listing Contact: 516-626-7600 
$1,395,000

84 Bayville Road

4 Beds 3 Baths 2,277 Sq.Ft. 1.15 Acres

Description

Charming Colonial set on just over an acre of spectacular property surrounded by beautiful specimen trees. A welcoming entry foyer opens to a spacious living room with a wood-burning fireplace. The kitchen features updated appliances and a generous dining area, perfect for everyday living and entertaining. The first floor offers three bedrooms, including a large en-suite bedroom, plus two additional bedrooms that share a full hall bath. Upstairs, the private primary suite is complemented by a versatile bonus room, ideal for a home office or nursery, and a spacious full bath. An Innocenti & Webel-designed terrace extends off the first floor, creating a wonderful setting for outdoor entertaining while overlooking the picturesque grounds. Additional highlights include a large unfinished basement offering endless possibilities, attached garage, and a new septic system. A special property offering beautiful grounds, generous living space, and exceptional potential. Please note the bedrooms and foyer were virtually Staged.

Share Property

Location

84 Bayville Road, Locust Valley, NY 11560

Status

Pending
Alexis McAndrew

Alexis McAndrew

TITLE

Masterpiece Luxury Market Specialist

PHONE

917.750.8939

Property Amenities

Interior
Laundry room In Garage
Fireplace Living Room, Wood Burning
Appliances Cooktop, Dishwasher, Dryer, Gas Cooktop, Oven, Refrigerator, Washer
Flooring Hardwood
Total Bedrooms: 4
Full Bathrooms: 3
Other Interior Features First Floor Bedroom, First Floor Full Bath, Eat-in Kitchen, Entrance Foyer, Open Kitchen, Primary Bathroom, Master Downstairs
Area & Lot
Lot Area 1.15 Acres
Living area 2,277 Sq.Ft.
MLS® ID 1040284
Year Built 1955
School District Locust Valley
High School Locust Valley High School
Middle School Locust Valley Middle School
Elementary School Ann Macarthur Primary School
Architecture Styles Colonial
Type Residential
Status Pending
Exterior
Air conditioning Central Air, Wall/Window Unit(s)
Heat type Hot Water, Oil
Water Source Public
Garage Space 1.0
Sewer Cesspool
Parking Driveway, Garage
Utilities See Remarks
Finance
Sales Price $1,395,000
Real Estate Tax $20,262 yearly
Single-story house with a green awning, broad front lawn, and mature trees.

360 Virtual Tour

Take a tour of this property
Single-story house with a green awning, broad front lawn, and mature trees.

Schedule a Showing

I would love to show you this beautiful property. Please select your preferred date and time below. I will be in touch shortly to confirm your appointment.

Schedule a Showing

I would love to show you this beautiful property. Please select your preferred date and time below. I will be in touch shortly to confirm your appointment.

Thank you for your interest in 84 Bayville Road, Locust Valley, NY 11560. We are reviewing your request and will be in touch shortly!

Mortgage Calculator

Estimate your monthly mortgage payment, including the principal and interest, property taxes, and HOA. Adjust the values to generate a more accurate rate.

All estimates are provided for informational purposes only. Actual amounts may vary.
$0,000 Your Payment 20 15 65
$0,000 Your Payment

Locust Valley

Work With Alexis

Extremely reliable, knowledgeable, and dedicated, she easily and quickly wins clients' trust and loyalty by helping them feel informed throughout the process and confident in their decisions. Contact Alexis today to get started!
Keep current on all things local and real estate tips, market updates, and more on Instagram